

20680 Francisca Way, Frankfort, Illinois 60423


$1,100,000
|
For Sale
|
|
| Status: | New |
| Sqft: | 6,280 |
| Cost/Sqft: | $175 |
| Beds: | 6 |
| Baths: | 7 |
| Year Built: | 2002 |
| Property Taxes: | $24,991 |
| Lot Size: | 0,67 |
Description
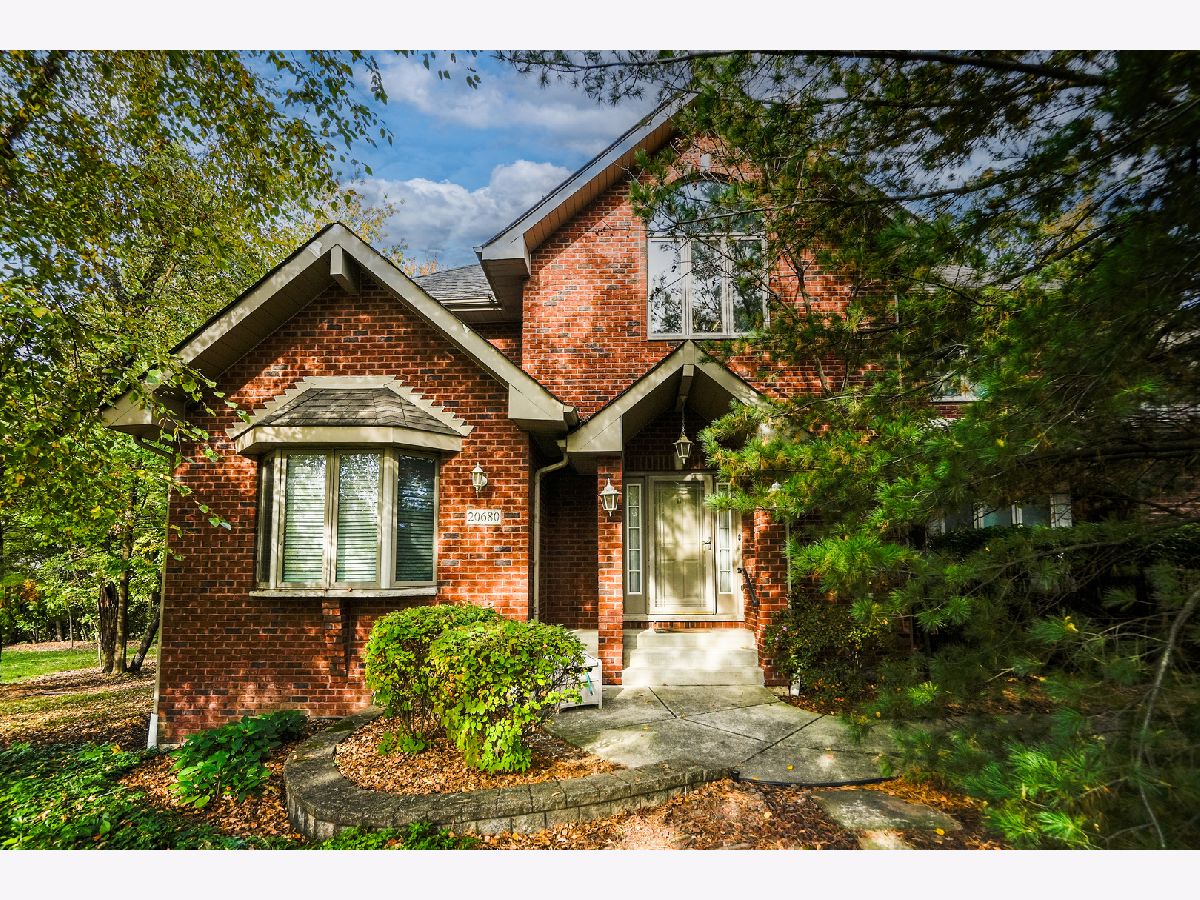
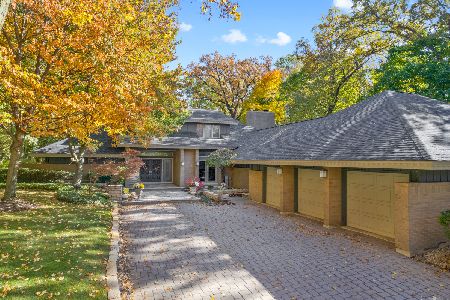
Stunning All-Brick Two-Story Home featuring 6 bedrooms, a walkout basement, and a 3-car garage. Welcome to this beautifully maintained, all-brick traditional home offering exceptional space, timeless elegance, and an open floor plan designed for comfortable living and entertaining. Featuring 6 bedrooms, multiple living areas, two kitchens, three laundry areas, and a spacious walkout basement, this remarkable residence has it all! The main level welcomes you with an elegant foyer, soaring cathedral and coffered ceilings, an open-concept great room and living room with gas/wood-burning fireplace, formal dining room, and dry bar. The spacious kitchen features cherry cabinetry, granite countertops, electric cooktop, double ovens, black appliances, prep sink, pantry, and breakfast nook. A powder room and laundry room provide added convenience. The main-floor primary suite offers a private sitting room, bedroom with gas fireplace, his-and-hers walk-in closets, and a bathroom featuring a corner Jacuzzi tub, double vanity, separate shower, and additional storage. The second floor features three generously sized bedrooms, each with a private full bathroom. One bedroom offers two closets and a bonus room, while another features a walk-in closet and access to a considerably sized loft with a gas fireplace and additional walk-in closet/storage room. A second laundry area with a stackable washer and dryer completes this level. The finished walkout lower level provides exceptional additional living space with an open-concept recreation room, library area, family room with gas fireplace, and a fully equipped second kitchen with refrigerator/freezer, stove, and dishwasher. Two additional bedrooms include one with dual closets and concealed crawlspace access, and another with a spacious closet and private full bathroom. An additional full hallway bathroom, utility room with third laundry area, and abundant storage complete this level. The exterior showcases timeless all-brick construction, a spacious 20' x 30' deck, beautiful brick-paver patio, peaceful wooded backyard, concrete driveway, and attached three-car garage with high ceilings and access to the second-floor loft. An exceptional home offering space, privacy, elegant architectural details, and incredible flexibility for extended family or multigenerational living. Don't miss the opportunity to make this extraordinary property your own! Schedule your private showing today!
Property Specifics
| Single Family | |
| — | |
| Traditional | |
| 2002 | |
| Finished, Crawl Space, Exterior Entry, Rec/Family Area, Sleeping Area, Storage Space, Full, Walk-Out Access | |
| 123 | |
| Brick | |
| Asphalt | |
| 2 - Story W/ Walk Out | |
| No | |
| 0.67 |
| Will | |
| Abbey Woods | |
| 150 / Annual | |
| Other | |
| Public, Shared Well | |
| Public Sewer | |
| Central Air, Zoned | |
| Gas, Forced Air | |
| 12794962 | |
| 1909153020130000 |
Nearby Schools
| NAME: | DISTRICT: | DISTANCE: | |
|---|---|---|---|
|
Grade School
Grand Prairie Elementary School |
157C | — | |
|
Middle School
Hickory Creek Middle School |
157C | Not in DB | |
|
High School
Lincoln-way East High School |
210 | Not in DB | |


Room Specifics
Total Bedrooms: 6
Bedrooms Above Ground: 6
Bedrooms Below Ground: 0
Dimensions: 17X14
Floor Type: Carpet
Dimensions: 20X14
Floor Type: Carpet
Dimensions: 13X12
Floor Type: Carpet
Dimensions: 18X13
Floor Type: Carpet
Full Bathrooms: 7
Bathroom Amenities: Whirlpool, Separate Shower, Accessible Shower, Double Sink
Bathroom in Basement: 1
Dimensions: 13X11
Floor Type: Carpet
Dimensions: 20X13
Floor Type: Hardwood
Features: Eating Area-Breakfast Bar, Island, Pantry-Closet, Breakfast Room, Custom Cabinetry, Granite Counters, Updated Kitchen
Dimensions: 10X7
Floor Type: Ceramic Tile
Dimensions: 20X15
Floor Type: Hardwood
Dimensions: 33X29
Floor Type: Carpet
Rooms: Kitchen, Bonus Room, Bedroom 5, Bedroom 6, Breakfast Room, Foyer, Great Room, Loft, Sitting Room, Utility Room-Lower Level, Walk In Closet
Name: Bedroom 5
Dimensions: 13X13
Floor Type: Carpet
Name: Bedroom 6
Dimensions: 15X13
Floor Type: Carpet
Name: Walk In Closet
Dimensions: 21X13
Floor Type: Carpet
Name: Great Room
Dimensions: 16X15
Floor Type: Hardwood
Name: Loft
Dimensions: 24X21
Floor Type: Carpet
Name: Bonus Room
Dimensions: 14X7
Floor Type: Carpet
Name: Breakfast Room
Dimensions: 15X13
Floor Type: Hardwood
Name: Sitting Room
Dimensions: 13X13
Floor Type: Carpet
Name: Kitchen- 2nd
Dimensions: 17X12
Floor Type: Carpet
Name: Foyer
Dimensions: 13X11
Floor Type: Hardwood
Other Specifics
| 3.5 | |
| Concrete Perimeter | |
| Concrete, Garage Door Opener, Garage, Garage Owned, Attached, Driveway, Owned | |
| Main Level, Upper Level, Gas Dryer Hookup, Electric Dryer Hookup, Laundry Closet, Multiple Locations, Sink | |
| Hardwood, Carpet, Wood | |
| Deck, Patio | |
| — | |
| Irregular Lot, Wooded | |
| 191x184x25x127x253 | |
| — | |
| Full, Double Sink, Whirlpool & Sep Shwr | |
| Vaulted Ceiling(s), Cathedral Ceiling(s), Dry Bar, 1st Floor Bedroom, 1st Floor Full Bath, Walk-In Closet(s), Coffered Ceiling(s), Open Floorplan, Granite Counters, Separate Dining Room | |
| Double Oven, Microwave, Dishwasher, Refrigerator, Washer, Dryer, Cooktop, Electric Cooktop, Gas Oven | |
| Not in DB | |
| Park, Curbs, Sidewalks, Street Lights, Street Paved | |
| — | |
| Gas Log |
Contact Agent
Nearby Similar Homes
Nearby Sold Comparables


Contact Agent
Listing Provided By
Charles Rutenberg Realty
