

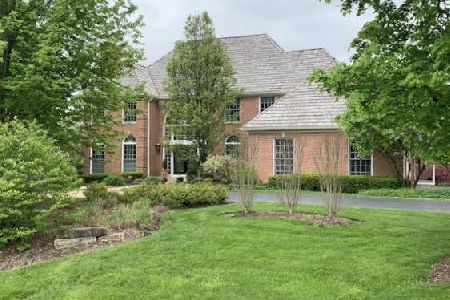
20726 Meadow Lane, Deer Park, Illinois 60010
Subdivision > Deer Lake Meadows
Sorry, we are updating photos, please update this page in 15 minutes
$851,000
|
Sold
|
|
| Status: | Closed |
| Sqft: | 4,337 |
| Cost/Sqft: | $208 |
| Beds: | 5 |
| Baths: | 5 |
| Year Built: | 1988 |
| Property Taxes: | $16,460 |
| Days On Market: | 4773 |
| Lot Size: | 1,30 |
Description
Stunning waterfront estate w/sweeping long lake views!Relax w/ morning coffee in your sunroom, then meander down & kayak or fish for a daily dose of early morning serenity & swan watching!Newer kitchen w/cherry cabinets/granite.Breathtaking stone fireplace in family rm!Light-bathed sunrm!5 huge BRs and 3 baths upstairs! 2 powder rms.1st flr study w/private deck!Finished walkout LL!New roof, driveway!Too much to list!
Property Specifics
| Single Family | |
| — | |
| Traditional | |
| 1988 | |
| Full, Walkout | |
| Cedar | |
| Shake | |
| CUSTOM | |
| Yes | |
| 1.3 |
| Lake | |
| Deer Lake Meadows | |
| 150 / Annual | |
| Insurance, Other | |
| Private Well | |
| Septic-Private | |
| Central Air | |
| Natural Gas, Forced Air, Zoned | |
| 08455979 | |
| 14321030060000 |
Nearby Schools
| NAME: | DISTRICT: | DISTANCE: | |
|---|---|---|---|
|
Grade School
Arnett C Lines Elementary School |
220 | — | |
|
Middle School
Barrington Middle School-prairie |
220 | Not in DB | |
|
High School
Barrington High School |
220 | Not in DB | |
Property History
| DATE: | EVENT: | PRICE: | SOURCE: |
|---|---|---|---|
| 29 Jan, 2014 | Sold | $851,000 | MRED MLS |
| 9 Dec, 2013 | Under contract | $900,000 | MRED MLS |
| 29 Sep, 2013 | Listed for sale | $900,000 | MRED MLS |
Sorry, we are updating photos, please update this page in 15 minutes
Room Specifics
All Bedroom Info:
Total Bedrooms: 5
Bedrooms Above Ground: 5
Bedrooms Below Ground: 0
Total Bedrooms: 5
Bedrooms Above Ground: 5
Bedrooms Below Ground: 0
Second Bedroom Info:
Dimensions: —
Location: —Dimensions: —
Floor Type: Carpet
Third Bedroom Info:
Dimensions: —
Location: —Dimensions: —
Floor Type: Carpet
Fourth Bedroom Info:
Dimensions: —
Location: —Dimensions: —
Floor Type: Carpet
Bathroom Info:
Full Bathrooms: 5
Partial Bathrooms: 2Full Bathrooms: 5
Bathroom Amenities: Whirlpool, Separate Shower, Double Sink
Bathroom in Basement: 0
Dining Room Info:
Dimensions: —
Location: —Dimensions: —
Floor Type: Hardwood
Kitchen Info:
Dimensions: —
Location: —Dimensions: —
Floor Type: Hardwood
Features: Eating Area-Table Space
Laundry Room Info:
Dimensions: —
Location: —Dimensions: —
Floor Type: Hardwood
Living Room Info:
Dimensions: —
Location: —Dimensions: —
Floor Type: Hardwood
Family Room Info:
Dimensions: —
Location: —Dimensions: —
Floor Type: Carpet
Additional Rooms Info:
Rooms: Bedroom 5, Breakfast Room, Eating Area, Exercise Room, Foyer, Game Room, Loft, Recreation Room, Study, Heated Sun Room
Basement: Full, WalkoutRooms: Bedroom 5, Breakfast Room, Eating Area, Exercise Room, Foyer, Game Room, Loft, Recreation Room, Study, Heated Sun Room
Other Specifics
| 3 | |
| Concrete Perimeter | |
| Garage | |
| — | |
| — | |
| — | |
| Deck, Patio, Storms/Screens | |
| Beach, Lake Front, Landscaped, Water Rights | |
| 205X36X70X399 | |
| — | |
| Full | |
| Vaulted/Cathedral Ceilings, Skylight(s), Hot Tub, Bar-Wet, Hardwood Floors, First Floor Laundry | |
| Double Oven, Microwave, Dishwasher, High End Refrigerator, Washer, Dryer, Disposal, Stainless Steel Appliance(s) | |
| Not in DB | |
| Street Paved | |
| — | |
| Wood Burning, Gas Log, Gas Starter |
Tax History
| Year | Property Taxes |
|---|---|
| 2014 | $16,460 |
Contact Agent
Nearby Similar Homes
544 Fox Glove Lane, Barrington, Illinois 60010

For Sale
$850,000
3 beds / 2.1 baths / 2,816 ft2
Single Family / Built: 1974
16
Nearby Sold Comparables
20756 Meadow Lane, Deer Park, Illinois 60010

Sold
$1,150,000
4 beds / 4.1 baths / 4,671 ft2
Single Family / Built: 1982
554
20760 Deer Lake Drive, Deer Park, Illinois 60010
Sold
$999,000
5 beds / 4.2 baths / 6,411 ft2
Single Family / Built: 1987
2318
20676 Meadow Lane, Deer Park, Illinois 60010

Sold
$895,000
4 beds / 3.1 baths / 3,230 ft2
Single Family / Built: 1984
521
20760 Deer Lake Drive, Deer Park, Illinois 60010

Sold
$980,000
5 beds / 3.2 baths / 6,500 ft2
Single Family / Built: 1987
5974
23595 Edgeview Court, Deer Park, Illinois 60010
Sold
$850,000
6 beds / 4.1 baths / 5,144 ft2
Single Family / Built: 1984
4026
Contact Agent
Listing Provided By
RE/MAX of Barrington
