

20760 Deer Lake Drive, Deer Park, Illinois 60010
Subdivision > Deer Lake Meadows
Sorry, we are updating photos, please update this page in 15 minutes
$940,000
|
Sold
|
|
| Status: | Closed |
| Sqft: | 6,500 |
| Cost/Sqft: | $151 |
| Beds: | 5 |
| Baths: | 5 |
| Year Built: | 1987 |
| Property Taxes: | $16,591 |
| Days On Market: | 5974 |
| Lot Size: | 2,00 |
Description
Magnificent home in sought after Deer Lake Meadows with pond setting, pool & a DOUBLE lot has been completely remodeled top to bottom. New gourmet KI w/ SS appl., new luxurious baths throughout, fabulous decor, hardwood floors, great floor plan, full length deck overlooks yard, pond, pool & patio below. Spacious Lower level w/ extras including wet-bar, Rec Room, BR5, office + more! A true 10!!!!
Property Specifics
| Single Family | |
| — | |
| Colonial | |
| 1987 | |
| Full | |
| Brick, Cedar | |
| Shake | |
| CUSTOM | |
| Yes | |
| 2 |
| Lake | |
| Deer Lake Meadows | |
| 400 / Annual | |
| Other | |
| Private Well | |
| Septic-Private | |
| Central Air, Zoned | |
| Natural Gas, Forced Air, Zoned | |
| 07558584 | |
| 14321010310000 |
Nearby Schools
| NAME: | DISTRICT: | DISTANCE: | |
|---|---|---|---|
|
Grade School
Arnett C Lines Elementary School |
220 | — | |
|
Middle School
Barrington Middle School-prairie |
220 | Not in DB | |
|
High School
Barrington High School |
220 | Not in DB | |
Property History
| DATE: | EVENT: | PRICE: | SOURCE: |
|---|---|---|---|
| 20 Aug, 2008 | Sold | $980,000 | MRED MLS |
| 13 Jul, 2008 | Under contract | $980,000 | MRED MLS |
| 11 Jul, 2008 | Listed for sale | $980,000 | MRED MLS |
| 2 Sep, 2011 | Sold | $940,000 | MRED MLS |
| 9 Aug, 2011 | Under contract | $980,000 | MRED MLS |
| 16 Jun, 2010 | Listed for sale | $980,000 | MRED MLS |
| 15 Jul, 2020 | Sold | $975,000 | MRED MLS |
| 19 Jun, 2020 | Under contract | $999,000 | MRED MLS |
| 19 Jun, 2020 | Listed for sale | $999,000 | MRED MLS |
Sorry, we are updating photos, please update this page in 15 minutes
Room Specifics
All Bedroom Info:
Total Bedrooms: 5
Bedrooms Above Ground: 5
Bedrooms Below Ground: 0
Total Bedrooms: 5
Bedrooms Above Ground: 5
Bedrooms Below Ground: 0
Second Bedroom Info:
Dimensions: —
Location: —Dimensions: —
Floor Type: Hardwood
Third Bedroom Info:
Dimensions: —
Location: —Dimensions: —
Floor Type: Carpet
Fourth Bedroom Info:
Dimensions: —
Location: —Dimensions: —
Floor Type: Carpet
Bathroom Info:
Full Bathrooms: 5
Partial Bathrooms: 2Full Bathrooms: 5
Bathroom Amenities: Whirlpool, Separate Shower, Double Sink
Bathroom in Basement: 1
Dining Room Info:
Dimensions: —
Location: —Dimensions: —
Floor Type: Hardwood
Kitchen Info:
Dimensions: —
Location: —Dimensions: —
Floor Type: Hardwood
Features: Eating Area-Breakfast Bar, Eating Area-Table Space, Island, Pantry-Walk-in
Laundry Room Info:
Dimensions: —
Location: —Dimensions: —
Floor Type: Other
Living Room Info:
Dimensions: —
Location: —Dimensions: —
Floor Type: Hardwood
Family Room Info:
Dimensions: —
Location: —Dimensions: —
Floor Type: Hardwood
Additional Rooms Info:
Rooms: Bedroom 5, Eating Area, Foyer, Office, Recreation Room, Sitting Room, Study
Basement: FullRooms: Bedroom 5, Eating Area, Foyer, Office, Recreation Room, Sitting Room, Study
Other Specifics
| 3 | |
| Concrete Perimeter | |
| Garage | |
| — | |
| — | |
| — | |
| Deck, Patio, Gazebo, In Ground Pool | |
| Landscaped, Pond(s) | |
| 635X262 | |
| — | |
| Full | |
| Vaulted/Cathedral Ceilings, Bar-Wet, In-Law Arrangement | |
| Range, Dishwasher, Refrigerator | |
| Not in DB | |
| Street Paved | |
| — | |
| Wood Burning |
Tax History
| Year | Property Taxes |
|---|---|
| 2008 | $16,000 |
| 2011 | $16,591 |
| 2020 | $17,599 |
Contact Agent
Nearby Similar Homes
544 Fox Glove Lane, Barrington, Illinois 60010

For Sale
$850,000
3 beds / 2.1 baths / 2,816 ft2
Single Family / Built: 1974
16
20337 Lea Road, Deer Park, Illinois 60010

For Sale
$1,100,000
4 beds / 3.1 baths / 3,909 ft2
Single Family / Built: 1998
93
Nearby Sold Comparables
20760 Deer Lake Drive, Deer Park, Illinois 60010
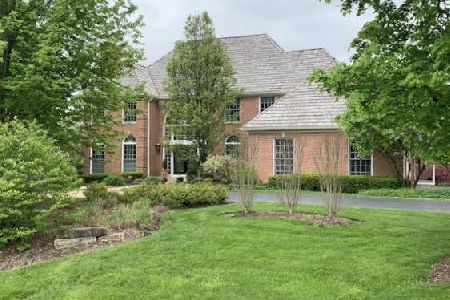
Sold
$999,000
5 beds / 4.2 baths / 6,411 ft2
Single Family / Built: 1987
2318
20846 Deer Lake Drive, Deer Park, Illinois 60010

Sold
$669,900
5 beds / 4.0 baths / 3,568 ft2
Single Family / Built: 1984
2608
20801 Deer Lake Drive, Deer Park, Illinois 60010
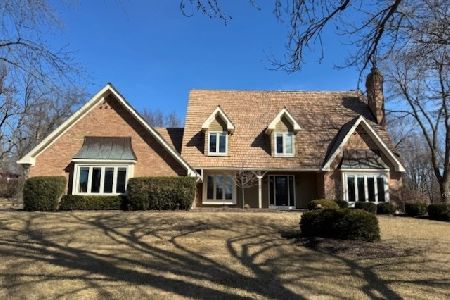
Sold
$1,040,000
4 beds / 3.2 baths / 3,534 ft2
Single Family / Built: 1984
593
23575 Juniper Lane, Barrington, Illinois 60010
Sold
$825,000
4 beds / 2.2 baths / 3,696 ft2
Single Family / Built: 1984
6774
20843 Deer Lake Drive, Deer Park, Illinois 60010
Sold
$695,000
4 beds / 3.1 baths / 3,000 ft2
Single Family / Built: 1984
3152
Contact Agent
Listing Provided By
RE/MAX of Barrington
