

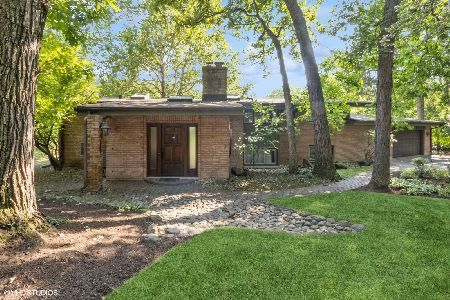
2075 Frost Road, Schaumburg, Illinois 60195
Sorry, we are updating photos, please update this page in 15 minutes
$380,000
|
Sold
|
|
| Status: | Closed |
| Sqft: | 2,312 |
| Cost/Sqft: | $173 |
| Beds: | 4 |
| Baths: | 3 |
| Year Built: | 1956 |
| Property Taxes: | $11,415 |
| Days On Market: | 5193 |
| Lot Size: | 2,10 |
Description
2 acres on a pvt rd. Huge living rm with vaulted ceiling & surround sound. Hardwood floors. 2 fireplaces. 2 sheds. 3 full baths (one on main fl). Main fl bdrm or office. Updated galley kitchen w/stainless steel appl/granite counter. Huge master w/updated bath. Porches around home. Gazebo. Home is a nice mix of country living with modern conveniences. Min to shopping/dining/highway. Great location. Not to be missed.
Property Specifics
| Single Family | |
| — | |
| — | |
| 1956 | |
| Partial | |
| Aluminum Siding | |
| Asphalt | |
| — | |
| No | |
| 2.1 |
| Cook | |
| — | |
| 500 / Annual | |
| Other | |
| Private Well | |
| Septic-Private | |
| Central Air, Zoned | |
| Natural Gas, Forced Air, Zoned | |
| 08135107 | |
| 02321030060000 |
Nearby Schools
| NAME: | DISTRICT: | DISTANCE: | |
|---|---|---|---|
|
Grade School
Thomas Jefferson Elementary Scho |
15 | — | |
|
Middle School
Carl Sandburg Junior High School |
15 | Not in DB | |
|
High School
Wm Fremd High School |
211 | Not in DB | |
Property History
| DATE: | EVENT: | PRICE: | SOURCE: |
|---|---|---|---|
| 31 Aug, 2011 | Sold | $390,000 | MRED MLS |
| 26 Jul, 2011 | Under contract | $399,000 | MRED MLS |
| 30 Jun, 2011 | Listed for sale | $399,000 | MRED MLS |
| 3 May, 2013 | Sold | $380,000 | MRED MLS |
| 11 Feb, 2013 | Under contract | $399,900 | MRED MLS |
| 10 Aug, 2012 | Listed for sale | $419,000 | MRED MLS |
| 22 Apr, 2019 | Sold | $390,000 | MRED MLS |
| 27 Mar, 2019 | Under contract | $425,000 | MRED MLS |
| 9 Feb, 2019 | Listed for sale | $425,000 | MRED MLS |
Sorry, we are updating photos, please update this page in 15 minutes
Room Specifics
All Bedroom Info:
Total Bedrooms: 4
Bedrooms Above Ground: 4
Bedrooms Below Ground: 0
Total Bedrooms: 4
Bedrooms Above Ground: 4
Bedrooms Below Ground: 0
Second Bedroom Info:
Dimensions: —
Location: —Dimensions: —
Floor Type: Hardwood
Third Bedroom Info:
Dimensions: —
Location: —Dimensions: —
Floor Type: Carpet
Fourth Bedroom Info:
Dimensions: —
Location: —Dimensions: —
Floor Type: Hardwood
Bathroom Info:
Full Bathrooms: 3
Partial Bathrooms: 0Full Bathrooms: 3
Bathroom Amenities: Whirlpool, Separate Shower, Double Sink
Bathroom in Basement: 0
Dining Room Info:
Dimensions: —
Location: —Dimensions: —
Floor Type: Hardwood
Kitchen Info:
Dimensions: —
Location: —Dimensions: —
Floor Type: Hardwood
Features: Galley
Laundry Room Info:
Dimensions: —
Location: —Dimensions: —
Floor Type: Other
Living Room Info:
Dimensions: —
Location: —Dimensions: —
Floor Type: Hardwood
Additional Rooms Info:
Rooms: Screened Porch, Walk In Closet
Basement: PartialRooms: Screened Porch, Walk In Closet
Other Specifics
| 3 | |
| Concrete Perimeter | |
| Garage | |
| — | |
| — | |
| — | |
| Balcony, Deck, Porch Screened, Gazebo | |
| Forest Preserve Adjacent, Landscaped, Wooded | |
| 310X330X210X103X100X227 | |
| Unfinished | |
| Full | |
| Vaulted/Cathedral Ceilings, Hardwood Floors, Heated Floors, First Floor Bedroom, In-Law Arrangement, First Floor Full Bath | |
| Range, Microwave, Dishwasher, Refrigerator, Washer, Dryer, Disposal, Stainless Steel Appliance(s) | |
| Not in DB | |
| — | |
| — | |
| Wood Burning, Attached Fireplace Doors/Screen, Gas Starter, Includes Accessories |
Tax History
| Year | Property Taxes |
|---|---|
| 2011 | $8,997 |
| 2013 | $11,415 |
| 2019 | $13,153 |
Contact Agent
Nearby Similar Homes
Nearby Sold Comparables
2075 Frost Road, Schaumburg, Illinois 60195

Sold
$399,000
3 beds / 3.0 baths / 0 ft2
Single Family / Built: 1956
5600
2075 Frost Road, Schaumburg, Illinois 60195
Sold
$425,000
4 beds / 3.0 baths / 2,317 ft2
Single Family / Built: 1956
2819
2120 Hickory Lane, Schaumburg, Illinois 60195
Sold
$350,000
3 beds / 3.0 baths / 2,443 ft2
Single Family / Built: 1959
5665
Schaumburg, Illinois 60195
Sold
$150,000
3 beds / 2.0 baths / 1,348 ft2
Single Family / Built: 1958
5939
2050 Hickory Lane, Schaumburg, Illinois 60195
Sold
$232,900
3 beds / 2.0 baths / 1,348 ft2
Single Family / Built: 1960
5728
2075 Hickory Lane, Schaumburg, Illinois 60195
Sold
$459,900
5 beds / 2.1 baths / 1,792 ft2
Single Family / Built: 1956
779
Contact Agent
Listing Provided By
Baird & Warner
