

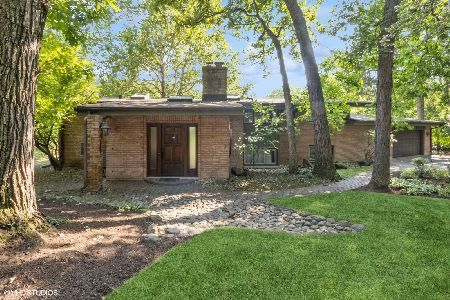
2120 Hickory Lane, Schaumburg, Illinois 60195
Sorry, we are updating photos, please update this page in 15 minutes
$340,000
|
Sold
|
|
| Status: | Closed |
| Sqft: | 2,443 |
| Cost/Sqft: | $143 |
| Beds: | 3 |
| Baths: | 3 |
| Year Built: | 1959 |
| Property Taxes: | $8,048 |
| Days On Market: | 5665 |
| Lot Size: | 0,00 |
Description
YOUR OWN PRIVATE RETREAT. KIT UPDATED 2003 W/HICKORY CABS, GRANITE COUNTERS & CT BACK SPLASH. SEP EATING AREA. GREAT ROOM WITH WINDOWS ON ALL SIDES. CREEK RUNS ALONG THE EAST SIDE. LIVING ROOM WITH FIRE PLACE. 2 BEDROOMS UP WITH LARGE FULL BATH. MASTER BEDROOM DESCIPTION "WOW"LOWER LEVEL FAMILY ROOM. HUGE LAUNDRY RM AND WORKSHOP. SHOW WITH CONFIDENCE.LOCATION A+ SO MUCH ROOM AND STORAGE. 2 GFA & CA UNITS
Property Specifics
| Single Family | |
| — | |
| Tri-Level | |
| 1959 | |
| Partial, Walkout | |
| Brick, Cedar | |
| Other | |
| — | |
| No | |
| — |
| Cook | |
| — | |
| 500 / Not Applicable | |
| Snow Removal | |
| Private Well | |
| Septic-Private | |
| Central Air | |
| Natural Gas, Forced Air | |
| 07791106 | |
| 02321030280000 |
Nearby Schools
| NAME: | DISTRICT: | DISTANCE: | |
|---|---|---|---|
|
Grade School
Thomas Jefferson Elementary Scho |
15 | — | |
|
Middle School
Carl Sandburg Junior High School |
15 | Not in DB | |
|
High School
Wm Fremd High School |
211 | Not in DB | |
Property History
| DATE: | EVENT: | PRICE: | SOURCE: |
|---|---|---|---|
| 17 Nov, 2011 | Sold | $340,000 | MRED MLS |
| 2 Sep, 2011 | Under contract | $350,000 | MRED MLS |
| — | Last price change | $365,000 | MRED MLS |
| 26 Apr, 2011 | Listed for sale | $400,000 | MRED MLS |
Sorry, we are updating photos, please update this page in 15 minutes
Room Specifics
All Bedroom Info:
Total Bedrooms: 3
Bedrooms Above Ground: 3
Bedrooms Below Ground: 0
Total Bedrooms: 3
Bedrooms Above Ground: 3
Bedrooms Below Ground: 0
Second Bedroom Info:
Dimensions: —
Location: —Dimensions: —
Floor Type: Hardwood
Third Bedroom Info:
Dimensions: —
Location: —Dimensions: —
Floor Type: Hardwood
Bathroom Info:
Full Bathrooms: 3
Partial Bathrooms: 0Full Bathrooms: 3
Bathroom Amenities: Whirlpool, Separate Shower
Bathroom in Basement: 0
Dining Room Info:
Dimensions: —
Location: —Dimensions: —
Floor Type: Hardwood
Kitchen Info:
Dimensions: —
Location: —Dimensions: —
Floor Type: Hardwood
Features: Eating Area-Table Space, Galley, Pantry-Closet
Laundry Room Info:
Dimensions: —
Location: —Dimensions: —
Floor Type: Vinyl
Living Room Info:
Dimensions: —
Location: —Dimensions: —
Floor Type: Hardwood
Family Room Info:
Dimensions: —
Location: —Dimensions: —
Floor Type: Wood Laminate
Additional Rooms Info:
Rooms: Eating Area, Great Room
Basement: Partial, WalkoutRooms: Eating Area, Great Room
Other Specifics
| 2 | |
| Concrete Perimeter | |
| Garage | |
| — | |
| — | |
| — | |
| Deck | |
| Wooded | |
| 100X200 | |
| — | |
| Full | |
| Vaulted/Cathedral Ceilings, Skylight(s), Hardwood Floors | |
| Range, Microwave, Dishwasher, Refrigerator, Washer, Dryer | |
| Not in DB | |
| Street Paved, Other | |
| — | |
| — |
Tax History
| Year | Property Taxes |
|---|---|
| 2011 | $8,048 |
Contact Agent
Nearby Similar Homes
Nearby Sold Comparables
2075 Hickory Lane, Schaumburg, Illinois 60195
Sold
$459,900
5 beds / 2.1 baths / 1,792 ft2
Single Family / Built: 1956
779
2075 Frost Road, Schaumburg, Illinois 60195

Sold
$399,000
3 beds / 3.0 baths / 0 ft2
Single Family / Built: 1956
5600
2075 Frost Road, Schaumburg, Illinois 60195
Sold
$399,900
4 beds / 3.0 baths / 2,312 ft2
Single Family / Built: 1956
5193
2075 Frost Road, Schaumburg, Illinois 60195
Sold
$425,000
4 beds / 3.0 baths / 2,317 ft2
Single Family / Built: 1956
2819
2125 Hickory Lane, Schaumburg, Illinois 60195
Sold
$324,900
3 beds / 1.1 baths / 1,326 ft2
Single Family / Built: 1955
3927
Schaumburg, Illinois 60195
Sold
$150,000
3 beds / 2.0 baths / 1,348 ft2
Single Family / Built: 1958
5939
Contact Agent
Listing Provided By
Coldwell Banker Residential Brokerage
