

208 Bridle Path Lane, Fox River Grove, Illinois 60021
Subdivision > Hunters Farm
Sorry, we are updating photos, please update this page in 15 minutes
$500,000
|
Sold
|
|
| Status: | Closed |
| Sqft: | 3,696 |
| Cost/Sqft: | $149 |
| Beds: | 4 |
| Baths: | 3 |
| Year Built: | 2000 |
| Property Taxes: | $11,253 |
| Days On Market: | 6042 |
| Lot Size: | 0,39 |
Description
STUNNING 4 BR, 3 BA HOME W/VOLUME CLGS & OPEN FLOOR PLAN. BRIGHT KIT W/WHITE CABS, GRANITE TOPS & ISLAND OVERLOOKS 2 STY FAM RM W/FP & SUN-DRENCHED SUNROOM. MAPLE HWD FLRS. APPROX 3700 SQ FT OF LIVING. RELAX & ENJOY 2 TIER PAVER PATIO SURROUNDED BY BEAUTIFUL GARDENS & MATURE TREES FOR PRIVACY. SPRINKLER SYSTEM. 4 CAR GARAGE. BARRINGTON SCHOOLS.
Property Specifics
| Single Family | |
| — | |
| — | |
| 2000 | |
| Partial | |
| Cedar | |
| Shake | |
| WOODBINE | |
| No | |
| 0.39 |
| Lake | |
| Hunters Farm | |
| 0 / Not Applicable | |
| None | |
| Public | |
| Public Sewer | |
| Central Air | |
| Natural Gas, Forced Air | |
| 07493752 | |
| 13211060050000 |
Nearby Schools
| NAME: | DISTRICT: | DISTANCE: | |
|---|---|---|---|
|
Middle School
Barrington Middle School-prairie |
220 | Not in DB | |
|
High School
Barrington High School |
220 | Not in DB | |
Property History
| DATE: | EVENT: | PRICE: | SOURCE: |
|---|---|---|---|
| 23 Sep, 2010 | Sold | $500,000 | MRED MLS |
| 2 Aug, 2010 | Under contract | $550,000 | MRED MLS |
| — | Last price change | $575,000 | MRED MLS |
| 8 Apr, 2010 | Listed for sale | $575,000 | MRED MLS |
| 28 Jan, 2015 | Sold | $470,000 | MRED MLS |
| 23 Dec, 2014 | Under contract | $498,900 | MRED MLS |
| — | Last price change | $499,900 | MRED MLS |
| 26 Sep, 2014 | Listed for sale | $499,900 | MRED MLS |
Sorry, we are updating photos, please update this page in 15 minutes
Room Specifics
All Bedroom Info:
Total Bedrooms: 4
Bedrooms Above Ground: 4
Bedrooms Below Ground: 0
Total Bedrooms: 4
Bedrooms Above Ground: 4
Bedrooms Below Ground: 0
Second Bedroom Info:
Dimensions: —
Location: —Dimensions: —
Floor Type: Carpet
Third Bedroom Info:
Dimensions: —
Location: —Dimensions: —
Floor Type: Carpet
Fourth Bedroom Info:
Dimensions: —
Location: —Dimensions: —
Floor Type: Carpet
Bathroom Info:
Full Bathrooms: 3
Partial Bathrooms: —Full Bathrooms: 3
Bathroom Amenities: Separate Shower, Double Sink
Bathroom in Basement: 0
Dining Room Info:
Dimensions: —
Location: —Dimensions: —
Floor Type: Hardwood
Kitchen Info:
Dimensions: —
Location: —Dimensions: —
Floor Type: Hardwood
Features: Eating Area-Breakfast Bar, Eating Area-Table Space, Island, Pantry-Closet
Living Room Info:
Dimensions: —
Location: —Dimensions: —
Floor Type: Carpet
Family Room Info:
Dimensions: —
Location: —Dimensions: —
Floor Type: Hardwood
Additional Rooms Info:
Rooms: Den, Eating Area, Gallery, Office, Sun Room, Utility Room-1st Floor
Basement: PartialRooms: Den, Eating Area, Gallery, Office, Sun Room, Utility Room-1st Floor
Other Specifics
| 4 | |
| Concrete Perimeter | |
| Garage | |
| — | |
| — | |
| — | |
| Patio | |
| Landscaped | |
| 16,988.4 | |
| Full | |
| Full | |
| Vaulted/Cathedral Ceilings | |
| Range, Microwave, Dishwasher, Disposal | |
| Not in DB | |
| Sidewalks, Street Lights, Street Paved | |
| — | |
| — |
Tax History
| Year | Property Taxes |
|---|---|
| 2010 | $11,253 |
| 2015 | $12,619 |
Contact Agent
Nearby Similar Homes
8911 Mckinley Drive, Barrington, Illinois 60010

For Sale
$650,000
4 beds / 3.1 baths / 4,854 ft2
Single Family / Built: 1993
8
23475 Summit Drive, Barrington, Illinois 60010
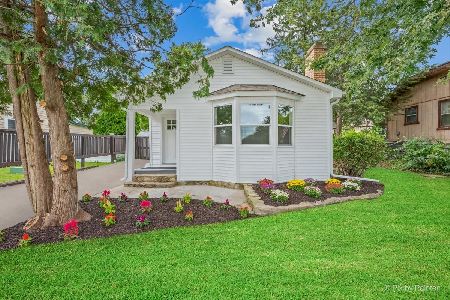
For Sale
$285,000
2 beds / 1.0 baths / 0 ft2
Single Family / Built: —
8
Nearby Sold Comparables

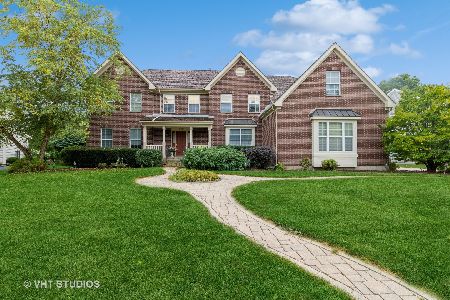
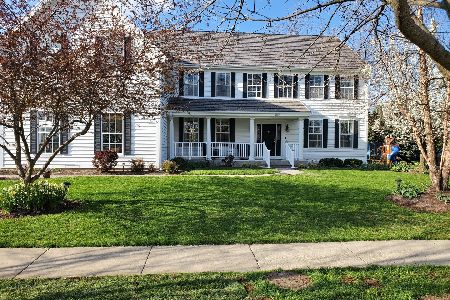
207 Saddle Lane, Fox River Grove, Illinois 60021
Sold
$684,000
4 beds / 4.2 baths / 4,160 ft2
Single Family / Built: 2001
2044
Contact Agent
Listing Provided By
Coldwell Banker Residential
