

208 Main Street, Peotone, Illinois 60468
Sorry, we are updating photos, please update this page in 15 minutes
$185,000
|
Sold
|
|
| Status: | Closed |
| Sqft: | 0 |
| Cost/Sqft: | — |
| Beds: | 3 |
| Baths: | 2 |
| Year Built: | — |
| Property Taxes: | $1,926 |
| Days On Market: | 6995 |
| Lot Size: | 0,00 |
Description
Maintenance Free! Newer roof, windows & siding! 3 bdrms; 1.5 baths; eat-in kitchen w/blt in pantry; formal DR & LR; lge office/library provides a comfortable home for you! French doors from DR to library; master bdrm has walk out balcony and 3 closets; partial basement; paneled doors; whole house water filtering system, wood burning fireplace & many updates!! The storage available in this home is unbelieveable!
Property Specifics
| Single Family | |
| — | |
| — | |
| — | |
| Partial | |
| Aluminum/Vinyl/Steel Siding | |
| Asphalt | |
| — | |
| No | |
| 0 |
| Will | |
| — | |
| 0 / Not Applicable | |
| None | |
| Private | |
| Public Sewer | |
| Window/Wall Units - 2 | |
| Natural Gas, Baseboard, Zoned | |
| 06659087 | |
| 1720242220030000 |
Nearby Schools
| NAME: | DISTRICT: | DISTANCE: | |
|---|---|---|---|
|
Grade School
Peotone Elementary School |
207U | — | |
|
Middle School
Peotone Junior High School |
207U | Not in DB | |
|
High School
Peotone High School |
207U | Not in DB | |
Property History
| DATE: | EVENT: | PRICE: | SOURCE: |
|---|---|---|---|
| 26 Aug, 2008 | Sold | $185,000 | MRED MLS |
| 17 Jun, 2008 | Under contract | $199,000 | MRED MLS |
| — | Last price change | $209,900 | MRED MLS |
| 31 Aug, 2007 | Listed for sale | $209,900 | MRED MLS |
| 26 Aug, 2008 | Sold | $185,000 | MRED MLS |
| 17 Jun, 2008 | Under contract | $185,000 | MRED MLS |
| — | Last price change | $199,000 | MRED MLS |
| 31 Aug, 2007 | Listed for sale | $209,900 | MRED MLS |
| 28 Oct, 2016 | Sold | $63,201 | MRED MLS |
| 20 Sep, 2016 | Under contract | $55,000 | MRED MLS |
| 20 May, 2016 | Listed for sale | $55,000 | MRED MLS |
Sorry, we are updating photos, please update this page in 15 minutes
Room Specifics
All Bedroom Info:
Total Bedrooms: 3
Bedrooms Above Ground: 3
Bedrooms Below Ground: 0
Total Bedrooms: 3
Bedrooms Above Ground: 3
Bedrooms Below Ground: 0
Second Bedroom Info:
Dimensions: —
Location: —Dimensions: —
Floor Type: Carpet
Third Bedroom Info:
Dimensions: —
Location: —Dimensions: —
Floor Type: Carpet
Bathroom Info:
Full Bathrooms: 2
Partial Bathrooms: 1Full Bathrooms: 2
Bathroom Amenities: —
Bathroom in Basement: 0
Dining Room Info:
Dimensions: —
Location: —Dimensions: —
Floor Type: Carpet
Kitchen Info:
Dimensions: —
Location: —Dimensions: —
Floor Type: Vinyl
Features: Eating Area-Table Space
Living Room Info:
Dimensions: —
Location: —Dimensions: —
Floor Type: Carpet
Additional Rooms Info:
Rooms: Den, Foyer, Office
Basement: PartialRooms: Den, Foyer, Office
Other Specifics
| 2 | |
| — | |
| Garage | |
| — | |
| — | |
| — | |
| Balcony, Roof Deck | |
| — | |
| 66 X 165 | |
| — | |
| None | |
| — | |
| Range, Refrigerator, Washer, Dryer | |
| Not in DB | |
| Sidewalks, Street Lights, Street Paved | |
| — | |
| Wood Burning |
Tax History
| Year | Property Taxes |
|---|---|
| 2008 | $1,926 |
| 2016 | $2,681 |
Contact Agent
Nearby Similar Homes
109 North Street, Peotone, Illinois 60468
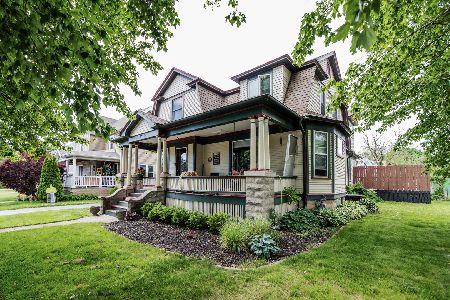
For Sale
$399,000
5 beds / 2.0 baths / 3,000 ft2
Single Family / Built: 1912
102
203 Second Street, Peotone, Illinois 60468
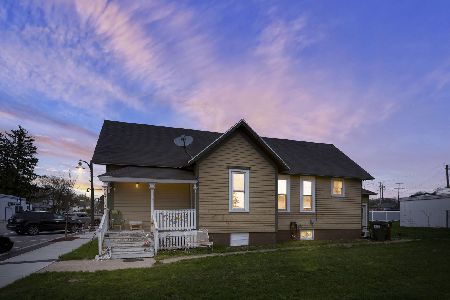
For Sale
$200,000
2 beds / 1.0 baths / 1,085 ft2
Single Family / Built: —
155
207 Conrad Street, Peotone, Illinois 60468
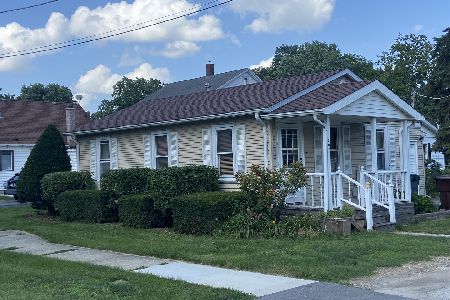
For Sale
$159,900
2 beds / 1.0 baths / 900 ft2
Single Family / Built: —
29
Nearby Sold Comparables
208 Main Street, Peotone, Illinois 60468

Sold
$55,000
3 beds / 1.1 baths / 2,017 ft2
Single Family / Built: 1885
3810
208 Main, Peotone, 60468
Sold
$185,000
3 beds / 2.0 baths / 1,600 ft2
Single Family / Built: 1124
6995
212 Main Street, Peotone, Illinois 60468

Sold
$225,000
3 beds / 3.0 baths / 1,609 ft2
Single Family / Built: —
2264
204 Main, Peotone, 60468
Sold
$144,500
3 beds / 1.0 baths / 1,500 ft2
Single Family / Built: 1869
6758
204 Main Street, Peotone, Illinois 60468
Sold
$144,500
3 beds / 1.0 baths / 1,500 ft2
Single Family / Built: 1869
6758
114 First Street, Peotone, Illinois 60468
Sold
$214,900
4 beds / 1.1 baths / 0 ft2
Single Family / Built: 1926
4225
Contact Agent
Listing Provided By
Peotone Realty
