

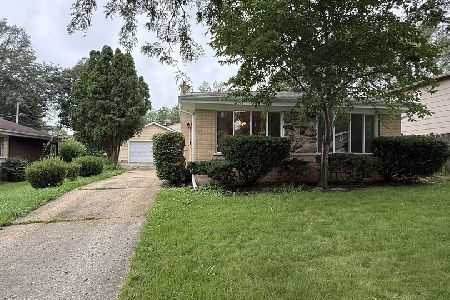
208 Van Buren Street, East Dundee, Illinois 60118


$206,000
|
Sold
|
|
| Status: | Closed |
| Sqft: | 1,564 |
| Cost/Sqft: | $131 |
| Beds: | 3 |
| Baths: | 2 |
| Year Built: | 1978 |
| Property Taxes: | $4,333 |
| Days On Market: | 2305 |
| Lot Size: | 0,14 |
Description
Nicely remodeled home with open floor plan. Wood laminate floors, white cabinets, new stainless steal appliances. Nice size bedrooms and 2 updated baths. New washer & dryer. 2 car garage and fenced yard with large storage shed. Roof, siding and windows replaced in 2013. Great location close to downtown East Dundee. Enjoy shopping, restaurants and Fox River bike trail.
Property Specifics
| Single Family | |
| — | |
| Bi-Level | |
| 1978 | |
| English | |
| Vinyl Siding, Brick | |
| Asphalt | |
| RAISED RANCH | |
| No | |
| 0.14 |
| Kane | |
| — | |
| 0 / Not Applicable | |
| None | |
| Public | |
| Public Sewer | |
| Central Air | |
| Natural Gas, Forced Air | |
| 10793986 | |
| 0323317002 |
Nearby Schools
| NAME: | DISTRICT: | DISTANCE: | |
|---|---|---|---|
|
Grade School
Parkview Elementary School |
300 | — | |
|
Middle School
Carpentersville Middle School |
300 | Not in DB | |
|
High School
Dundee-crown High School |
300 | Not in DB | |
Property History
| DATE: | EVENT: | PRICE: | SOURCE: |
|---|---|---|---|
| 23 Oct, 2012 | Sold | $75,000 | MRED MLS |
| 27 Sep, 2012 | Under contract | $84,900 | MRED MLS |
| 14 Aug, 2012 | Listed for sale | $84,900 | MRED MLS |
| 29 Jul, 2013 | Sold | $160,000 | MRED MLS |
| 24 May, 2013 | Under contract | $175,000 | MRED MLS |
| — | Last price change | $185,000 | MRED MLS |
| 15 Mar, 2013 | Listed for sale | $185,000 | MRED MLS |
| 23 Sep, 2020 | Sold | $206,000 | MRED MLS |
| 25 Jul, 2020 | Under contract | $205,000 | MRED MLS |
| 24 Jul, 2020 | Listed for sale | $205,000 | MRED MLS |


Room Specifics
All Bedroom Info:
Total Bedrooms: 3
Bedrooms Above Ground: 3
Bedrooms Below Ground: 0
Total Bedrooms: 3
Bedrooms Above Ground: 3
Bedrooms Below Ground: 0
Second Bedroom Info:
Dimensions: —
Location: —Dimensions: —
Floor Type: Carpet
Third Bedroom Info:
Dimensions: —
Location: —Dimensions: —
Floor Type: Carpet
Bathroom Info:
Full Bathrooms: 2
Partial Bathrooms: 0Full Bathrooms: 2
Bathroom Amenities: —
Bathroom in Basement: 1
Kitchen Info:
Dimensions: —
Location: —Dimensions: —
Floor Type: Wood Laminate
Features: Eating Area-Table Space, Pantry-Closet
Laundry Room Info:
Dimensions: —
Location: —Dimensions: —
Floor Type: Ceramic Tile
Living Room Info:
Dimensions: —
Location: —Dimensions: —
Floor Type: Wood Laminate
Family Room Info:
Dimensions: —
Location: —Dimensions: —
Floor Type: Vinyl
Additional Rooms Info:
Rooms: No additional rooms
Basement: EnglishRooms: No additional rooms
Other Specifics
| 2 | |
| Concrete Perimeter | |
| Garage | |
| — | |
| — | |
| — | |
| Deck | |
| Fenced Yard | |
| 50X124 | |
| — | |
| None | |
| Wood Laminate Floors, First Floor Laundry, First Floor Full Bath | |
| Range, Microwave, Dishwasher, Refrigerator, Stainless Steel Appliance(s) | |
| Not in DB | |
| Curbs, Sidewalks, Street Lights, Street Paved | |
| — | |
| — |
Tax History
| Year | Property Taxes |
|---|---|
| 2012 | $3,974 |
| 2020 | $4,333 |
Contact Agent
Nearby Similar Homes
2 Summit Avenue, East Dundee, Illinois 60118

For Sale
$399,999
4 beds / 3.0 baths / 2,888 ft2
Single Family / Built: 1971
6
11 North Street, East Dundee, Illinois 60118
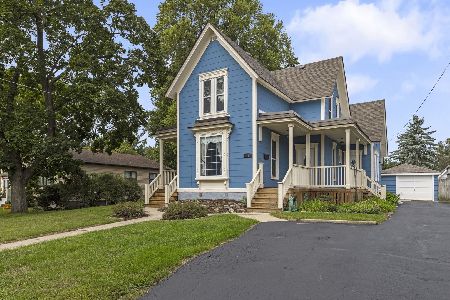
For Sale
$450,000
4 beds / 2.0 baths / 2,317 ft2
Single Family / Built: 1889
45
340 Illinois Street, Dundee, Illinois 60118
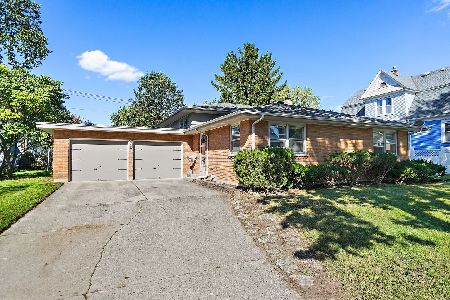
For Sale
$329,900
4 beds / 2.1 baths / 2,400 ft2
Single Family / Built: 1965
39
531 2nd Street, West Dundee, Illinois 60118
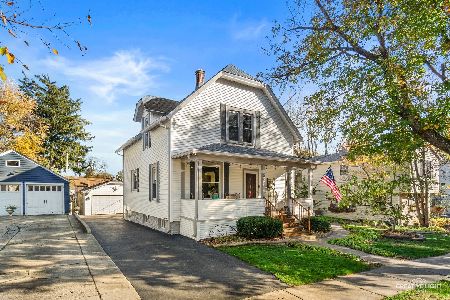
For Sale
$400,000
3 beds / 1.1 baths / 1,536 ft2
Single Family / Built: 1901
3
502 3rd Street, West Dundee, Illinois 60118
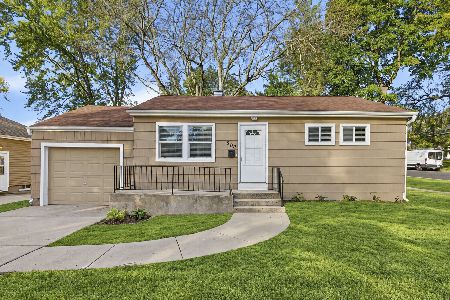
For Sale
$319,000
3 beds / 1.0 baths / 936 ft2
Single Family / Built: 1951
27
506 Ryan Lane, Dundee, Illinois 60118
For Sale
$359,000
3 beds / 2.0 baths / 1,868 ft2
Single Family / Built: 1966
96
Nearby Sold Comparables
208 Van Buren Street, East Dundee, Illinois 60118

Sold
$84,900
3 beds / 1.1 baths / 1,564 ft2
Single Family / Built: 1978
5206
208 Van Buren Street, East Dundee, Illinois 60118
Sold
$175,000
3 beds / 2.0 baths / 1,564 ft2
Single Family / Built: 1978
4993
210 Van Buren, East Dundee, Illinois 60118
Sold
$198,000
2 beds / 1.0 baths / 1,200 ft2
Single Family / Built: 1861
7177
210 Van Buren, East Dundee, Illinois 60118
Sold
$199,900
2 beds / 1.0 baths / 1,200 ft2
Single Family / Built: 1861
6363
205 Vanburen, East Dundee, Illinois 60118
Sold
$219,900
2 beds / 1.0 baths / 1,300 ft2
Single Family / Built: 1871
7136
205 Van Buren Street, East Dundee, Illinois 60118
Sold
$182,900
4 beds / 2.1 baths / 0 ft2
Single Family / Built: 1921
4182
Contact Agent
Listing Provided By
Coldwell Banker Realty
