

531 2nd Street, West Dundee, Illinois 60118


$400,000
|
For Sale
|
|
| Status: | New |
| Sqft: | 1,536 |
| Cost/Sqft: | $260 |
| Beds: | 3 |
| Baths: | 2 |
| Year Built: | 1901 |
| Property Taxes: | $8,908 |
| Days On Market: | 3 |
| Lot Size: | 0,00 |
Description
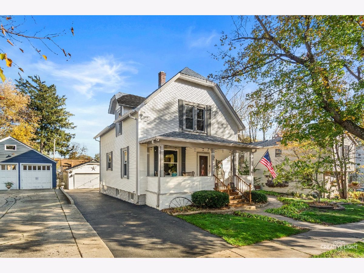
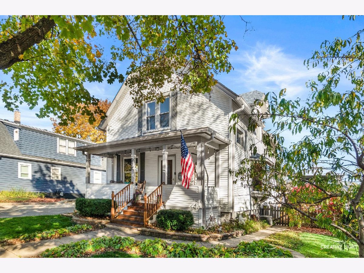
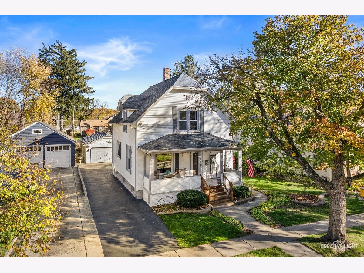
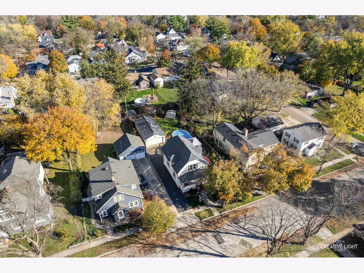
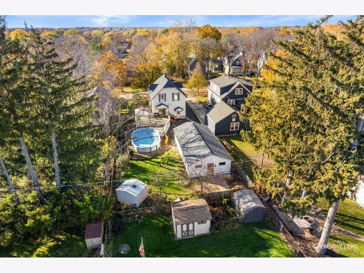
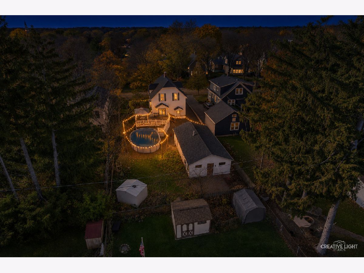
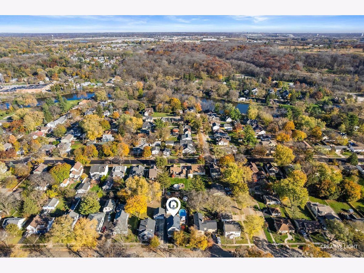
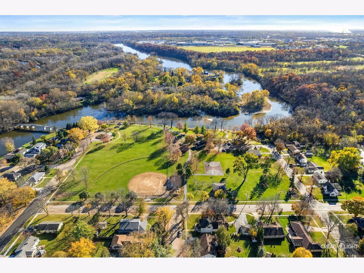
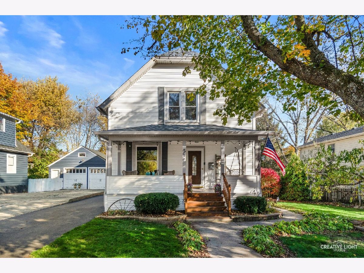
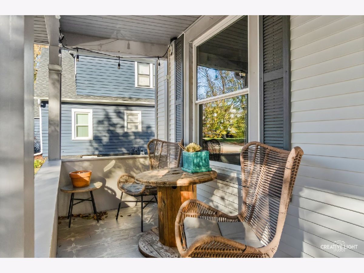
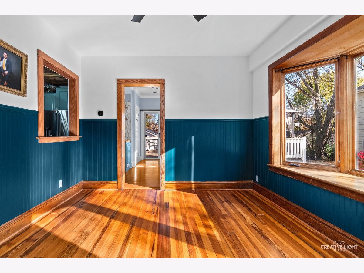
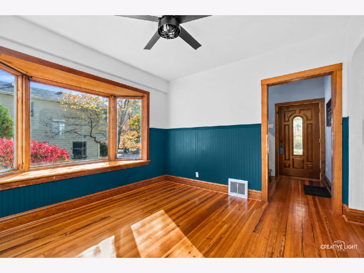
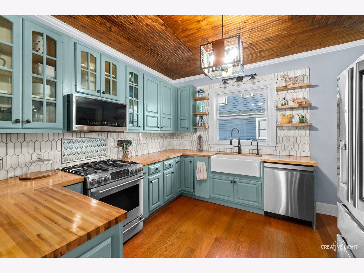
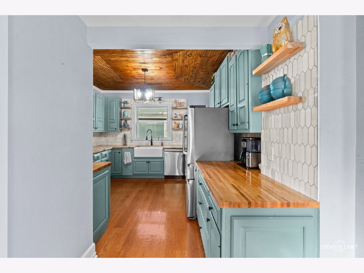
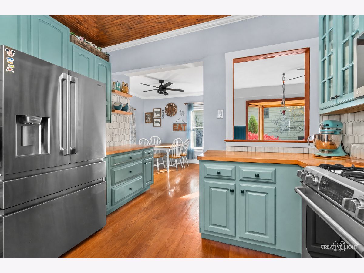
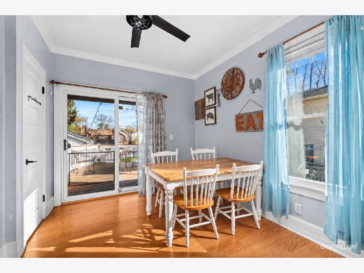
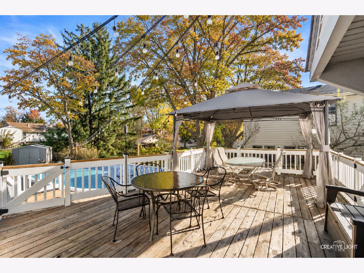
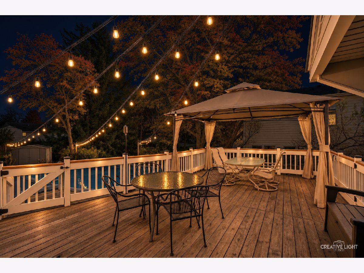
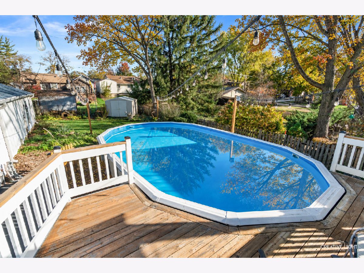
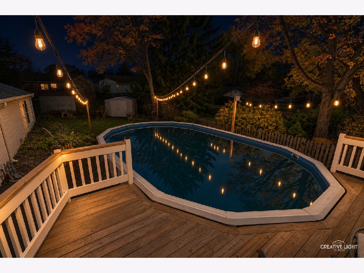
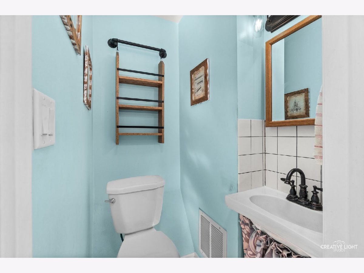
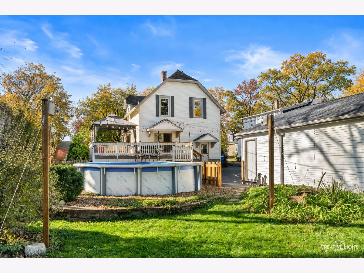
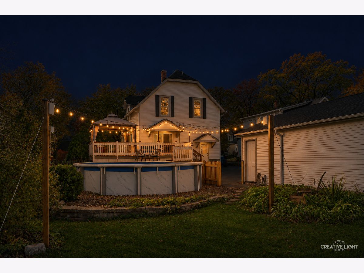
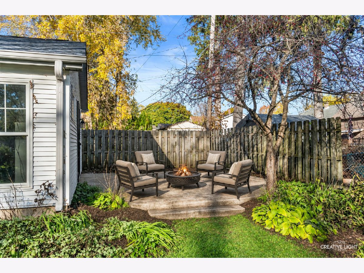
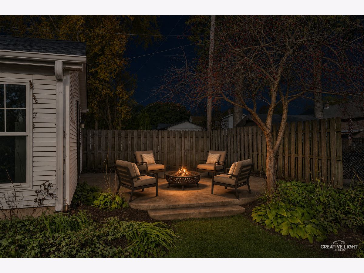
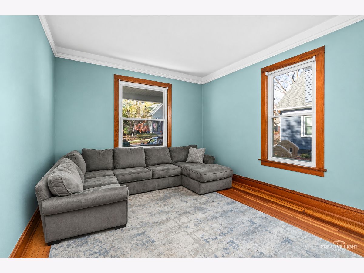
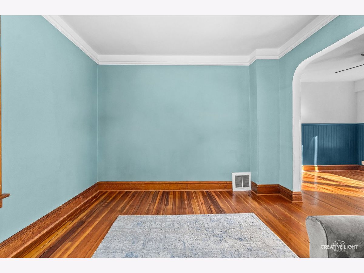
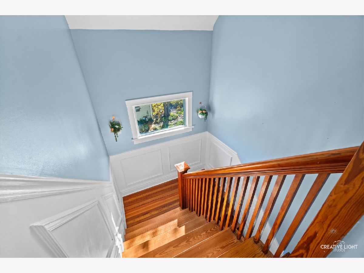
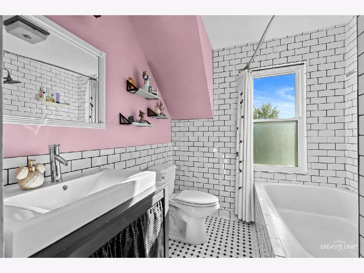
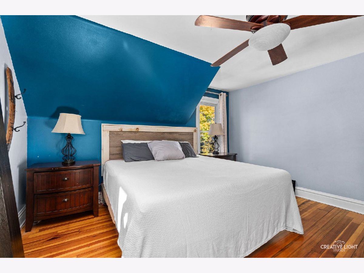
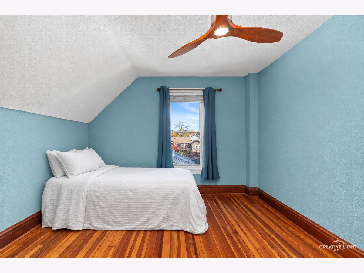
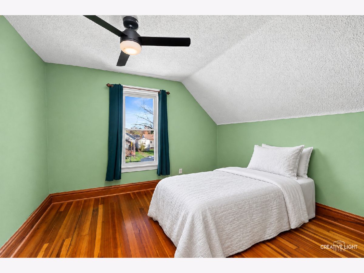
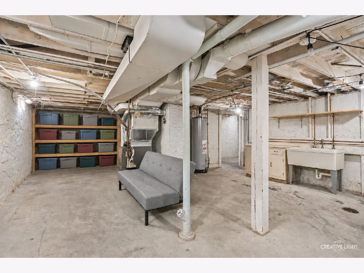
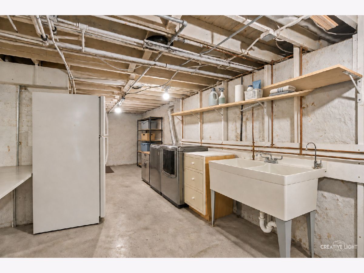
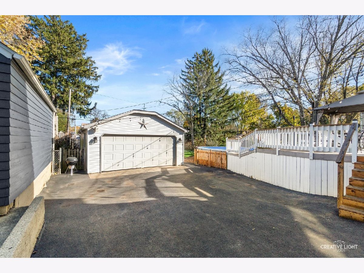
This is the one you've been waiting for! Located in the Heart of West Dundee, classic character meets backyard resort living in this picture-perfect, turn-of-the-century home on a block featured on GMA's Best Block in America! Newer Roof and Gutters on both the house and garage add peace of mind. The charming covered front porch welcomes you and is the perfect spot for morning coffee overlooking the beautiful tree-lined street. Inside, original warm hardwood floors, rich natural trim, crown molding, and sunlight streaming through bay windows create timeless appeal. The updated kitchen is a true showstopper, featuring butcher block counters, a farmhouse sink, hex tile backsplash, open shelving, stainless steel appliances, a gas range, and a warm wood-plank ceiling. A pass-through connects the kitchen to the adjoining casual eating area that opens to the backyard deck. A spacious living room, formal dining room, and updated powder room complete the main level. The original staircase, accented by paneled wainscoting, leads upstairs to three bedrooms, including a spacious primary, and a beautifully updated designer bath featuring classic black-and-white finishes, subway tile, and vintage-style octagon floor tile. Head up one more level to expansive unfinished walk-up attic loaded with potential. The large unfinished basement offers abundant storage and room for your ideas. New Furnace installed in 2018! Outside, your backyard retreat awaits! A two-tiered deck with a gazebo, string lights, and wiring for sound sets the stage for memorable gatherings. An inviting three-season room at the rear of the oversized 4+ car heated garage overlooks the fire pit area, offering another great place to relax. Complete with a car lift, the garage is a standout for car enthusiasts, hobbyists, or anyone needing room for recreational gear and projects. A long driveway provides plenty of additional parking. Enjoy a location just steps from the Fox River, nearby trails, Dundee Highlands Elementary, parks, and downtown West Dundee's shops, restaurants, and nightlife! Homes with this much personality, on a block this celebrated, don't come along often. Schedule your showing today!
Property Specifics
| Single Family | |
| — | |
| — | |
| 1901 | |
| Unfinished, Full | |
| 768 | |
| Frame | |
| Asphalt | |
| Custom Old and Charming | |
| No | |
| — |
| Kane | |
| — | |
| — / Not Applicable | |
| None | |
| Public | |
| Public Sewer | |
| Central Air | |
| Gas, Forced Air | |
| No | |
| 12804967 | |
| 0327235008 |
Nearby Schools
| NAME: | DISTRICT: | DISTANCE: | |
|---|---|---|---|
|
Grade School
Dundee Highlands Elementary Scho |
300 | — | |
|
Middle School
Dundee Middle School |
300 | Not in DB | |
|
High School
Dundee-crown High School |
300 | Not in DB | |
Property History
| DATE: | EVENT: | PRICE: | SOURCE: |
|---|---|---|---|
| 1 Mar, 2019 | Sold | $170,000 | MRED MLS |
| 3 Dec, 2018 | Under contract | $180,000 | MRED MLS |
| — | Last price change | $190,000 | MRED MLS |
| 2 Jun, 2018 | Listed for sale | $224,900 | MRED MLS |
| 12 Nov, 2026 | Listed for sale | $400,000 | MRED MLS |
Some photos of this home have been virtually staged.
Room Specifics
Total Bedrooms: 3
Bedrooms Above Ground: 3
Bedrooms Below Ground: 0
Dimensions: 15X12
Floor Type: Hardwood
Dimensions: 12X11
Floor Type: Hardwood
Dimensions: 12X11
Floor Type: Hardwood
Full Bathrooms: 2
Bathroom Amenities: —
Bathroom in Basement: 0
Dimensions: 13X12
Floor Type: Hardwood
Dimensions: 15X11
Floor Type: Wood Laminate
Features: Eating Area-Table Space
Dimensions: 16X12
Floor Type: Hardwood
Rooms: Eating Area, Attic
Name: Eating Area
Dimensions: 12X10
Floor Type: Wood Laminate
Name: Attic
Dimensions: 24X26
Floor Type: —
Other Specifics
| 4 | |
| — | |
| Asphalt, Garage Door Opener, Heated Garage, Tandem, Garage, Detached | |
| In Unit, Sink | |
| Hardwood, Laminate | |
| Deck, Patio, Porch | |
| Fenced | |
| Above Ground | |
| — | |
| Mature Trees | |
| 8961 | |
| — | |
| None | |
| — | |
| Range, Microwave, Dishwasher, Refrigerator, Washer, Dryer | |
| Not in DB | |
| Park, Curbs, Sidewalks, Street Paved | |
| — | |
| — |
Tax History
| Year | Property Taxes |
|---|---|
| 2019 | $6,466 |
| 2026 | $8,908 |
Contact Agent
Nearby Similar Homes
Nearby Sold Comparables

Contact Agent
Listing Provided By
Legacy Properties, A Sarah Leonard Company, LLC
