

208 Washington Street, Yorkville, Illinois 60560
$191,000
|
Sold
|
|
| Status: | Closed |
| Sqft: | 1,578 |
| Cost/Sqft: | $127 |
| Beds: | 2 |
| Baths: | 2 |
| Year Built: | 1976 |
| Property Taxes: | $4,986 |
| Days On Market: | 2814 |
| Lot Size: | 0,28 |
Description
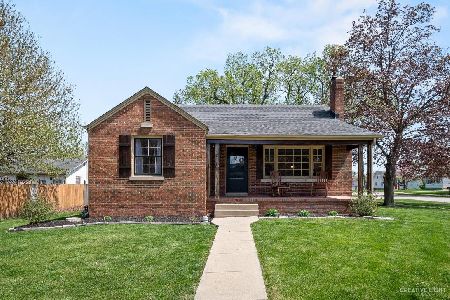
So Charming! This well-sized Ranch has gorgeous vintage details but can easily be updated if you prefer - the "big stuff" has been done for you! New roof (tear off) in '17; Updated electrical incl. panel & new 100 amp service in '18 &'19; New water heater in '17; New A/C in '15; Sump pump w/ battery backup in '17; New skylights in '17; New enclosed porch heater in '16; New family room carpet in '18; New washer, dryer & chest freezer in '13; New garage heater in '11. The living room has a beautiful Bedford Stone fireplace, and the dining room features knotty pine walls & ceiling, a built-in China cabinet w/ glass doors which opens to the kitchen, and a hidden "Murphy Bed!" There's a big heated & cooled enclosed porch with skylights just past the kitchen, and a huge 2nd kitchen, a family/rec room with a 2nd fireplace and a full bath w/ step-in shower in the basement. Set on a lovely corner lot with a concrete patio, in a well-established in-town location just 1 block to park/playground!
Property Specifics
| Single Family | |
| — | |
| Ranch | |
| 1976 | |
| Full | |
| — | |
| No | |
| 0.28 |
| Kendall | |
| — | |
| 0 / Not Applicable | |
| None | |
| Public | |
| Public Sewer | |
| 10170766 | |
| 0232436001 |
Property History
| DATE: | EVENT: | PRICE: | SOURCE: |
|---|---|---|---|
| 28 Feb, 2019 | Sold | $191,000 | MRED MLS |
| 4 Feb, 2019 | Under contract | $199,900 | MRED MLS |
| 11 Jan, 2019 | Listed for sale | $199,900 | MRED MLS |
Room Specifics
Total Bedrooms: 2
Bedrooms Above Ground: 2
Bedrooms Below Ground: 0
Dimensions: —
Floor Type: Carpet
Full Bathrooms: 2
Bathroom Amenities: —
Bathroom in Basement: 1
Rooms: Enclosed Porch Heated,Utility Room-Lower Level,Kitchen
Basement Description: Partially Finished
Other Specifics
| 2 | |
| Concrete Perimeter | |
| Asphalt | |
| Patio, Porch, Storms/Screens | |
| Corner Lot | |
| 132X94 | |
| — | |
| None | |
| Skylight(s), First Floor Bedroom, First Floor Full Bath | |
| Range, Microwave, Dishwasher, Refrigerator, Washer, Dryer, Water Softener Owned | |
| Not in DB | |
| — | |
| — | |
| — | |
| — |
Tax History
| Year | Property Taxes |
|---|---|
| 2019 | $4,986 |
Contact Agent
Nearby Similar Homes
Nearby Sold Comparables

Contact Agent
Listing Provided By
Coldwell Banker The Real Estate Group
