

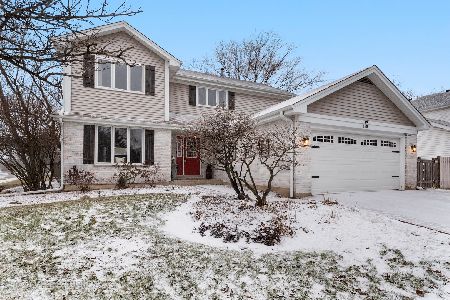
208 Washo Drive, Lake Zurich, Illinois 60047
Subdivision > Quail Run
Sorry, we are updating photos, please update this page in 15 minutes
$325,000
|
Sold
|
|
| Status: | Closed |
| Sqft: | 1,694 |
| Cost/Sqft: | $192 |
| Beds: | 3 |
| Baths: | 3 |
| Year Built: | 1987 |
| Property Taxes: | $6,344 |
| Days On Market: | 4086 |
| Lot Size: | 0,27 |
Description
Popular 3 Bedrooms/2.1 Bathroom Raintree Model * Great Floor Plan with Vaulted Ceilings * Hardwood Floors in the Living Room, Dining Room, Kitchen, Master Bedroom, 2nd. Bedroom & 3rd Bedroom * Kitchen features Granite Counter-tops, Black & Stainless Appliances & Skylight to let the Sunshine In * Spacious Family Room has 9' Sliding Glass Door to 43' x 22' Huge Entertainment Sized Deck & Over-sized Fenced Yard * All You Need to do Is Power Wash the PVC Fence, No Painting * Lower Level Recreation Room is a Children's Paradise * There is a Small Pond Beyond the Fence in the Backyard * Roof 2014 * Windows 2008 * Front Window 2005 * Furnace 2004 * Air Conditioner 2012 * Water Softener 2008
Property Specifics
| Single Family | |
| — | |
| — | |
| 1987 | |
| Partial | |
| Vinyl Siding, Brick | |
| Asphalt | |
| RAINTREE | |
| No | |
| 0.27 |
| Lake | |
| Quail Run | |
| 0 / Not Applicable | |
| None | |
| Public | |
| Public Sewer | |
| Central Air | |
| Natural Gas, Forced Air | |
| 09013473 | |
| 14292050190000 |
Nearby Schools
| NAME: | DISTRICT: | DISTANCE: | |
|---|---|---|---|
|
Grade School
Isaac Fox Elementary School |
95 | — | |
|
Middle School
Lake Zurich Middle - S Campus |
95 | Not in DB | |
|
High School
Lake Zurich High School |
95 | Not in DB | |
Property History
| DATE: | EVENT: | PRICE: | SOURCE: |
|---|---|---|---|
| 29 Oct, 2015 | Sold | $325,000 | MRED MLS |
| 13 Sep, 2015 | Under contract | $324,900 | MRED MLS |
| 16 Aug, 2015 | Listed for sale | $324,900 | MRED MLS |
Sorry, we are updating photos, please update this page in 15 minutes
Room Specifics
All Bedroom Info:
Total Bedrooms: 3
Bedrooms Above Ground: 3
Bedrooms Below Ground: 0
Total Bedrooms: 3
Bedrooms Above Ground: 3
Bedrooms Below Ground: 0
Second Bedroom Info:
Dimensions: —
Location: —Dimensions: —
Floor Type: Hardwood
Third Bedroom Info:
Dimensions: —
Location: —Dimensions: —
Floor Type: Hardwood
Bathroom Info:
Full Bathrooms: 3
Partial Bathrooms: 1Full Bathrooms: 3
Bathroom Amenities: Separate Shower
Bathroom in Basement: 0
Dining Room Info:
Dimensions: —
Location: —Dimensions: —
Floor Type: Hardwood
Kitchen Info:
Dimensions: —
Location: —Dimensions: —
Floor Type: Hardwood
Features: Eating Area-Table Space, Pantry-Closet
Laundry Room Info:
Dimensions: —
Location: —Dimensions: —
Floor Type: Other
Living Room Info:
Dimensions: —
Location: —Dimensions: —
Floor Type: Hardwood
Family Room Info:
Dimensions: —
Location: —Dimensions: —
Floor Type: Carpet
Additional Rooms Info:
Rooms: Recreation Room
Basement: PartialRooms: Recreation Room
Other Specifics
| 2 | |
| Concrete Perimeter | |
| Garage | |
| — | |
| — | |
| — | |
| Deck | |
| Fenced Yard, Pond(s) | |
| 70X165X72X149 | |
| Unfinished | |
| Full | |
| Vaulted/Cathedral Ceilings, Skylight(s), Hardwood Floors | |
| Range, Dishwasher, Refrigerator, Washer, Dryer, Disposal | |
| Not in DB | |
| — | |
| — | |
| — |
Tax History
| Year | Property Taxes |
|---|---|
| 2015 | $6,344 |
Contact Agent
Nearby Similar Homes
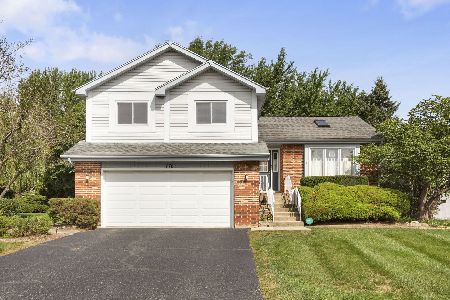
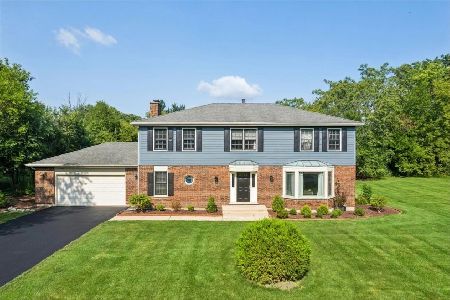
234 Deerpath Road, Lake Zurich, Illinois 60047
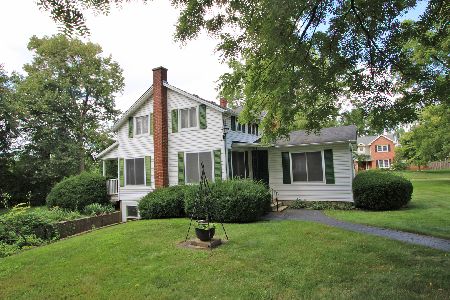
For Sale
$649,900
2 beds / 2.0 baths / 1,700 ft2
Single Family / Built: 1858
95
Nearby Sold Comparables
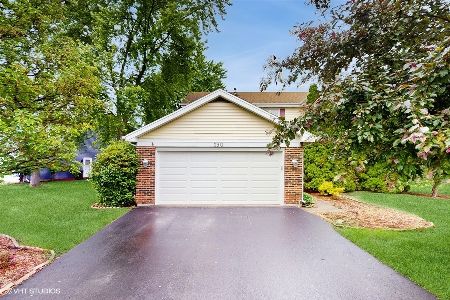
189 Washo Court, Lake Zurich, Illinois 60047
Sold
$449,000
4 beds / 2.1 baths / 0 ft2
Single Family / Built: 1988
1716
229 Washo Drive, Lake Zurich, Illinois 60047

Sold
$279,000
3 beds / 2.1 baths / 0 ft2
Single Family / Built: 1986
6170
189 Washo Court, Lake Zurich, Illinois 60047
Sold
$374,900
4 beds / 2.1 baths / 0 ft2
Single Family / Built: 1988
2983
Contact Agent
Listing Provided By
RE/MAX Unlimited Northwest
