

20820 Meadows Court, Kildeer, Illinois 60047
Subdivision > Meadows Of Kildeer
Sorry, we are updating photos, please update this page in 15 minutes
$340,000
|
Sold
|
|
| Status: | Closed |
| Sqft: | 3,462 |
| Cost/Sqft: | $101 |
| Beds: | 3 |
| Baths: | 4 |
| Year Built: | 1977 |
| Property Taxes: | $11,842 |
| Days On Market: | 5325 |
| Lot Size: | 1,00 |
Description
Short Sale Opportunity Knocks! Sprawling Brick Ranch. Mins To Metra, Xpressway & Deer Park. Circular Drive, Onyx Foyer, Sunken Living Rm W/Coffiered Ceiling- Hickory Kitchen w/High End Appliances, Hardwood Floors, Luxury Master W/His & Her Private Baths-Maple Cabinets-Rain Forest Shower- 2 Whirlpools-Marble Floors-Grainte Counters-Semi Finished Basement W/4th Bath Rough-In + Storage, 3 Season Rm & Dual Patios.
Property Specifics
| Single Family | |
| — | |
| Ranch | |
| 1977 | |
| Full | |
| Brick | |
| Asphalt | |
| CUSTOM | |
| No | |
| 1 |
| Lake | |
| Meadows Of Kildeer | |
| 0 / Not Applicable | |
| None | |
| Private Well | |
| Septic-Private | |
| Central Air | |
| Natural Gas | |
| 08027496 | |
| 14351050030000 |
Nearby Schools
| NAME: | DISTRICT: | DISTANCE: | |
|---|---|---|---|
|
Grade School
Isaac Fox Elementary School |
95 | — | |
|
Middle School
Lake Zurich Middle - S Campus |
95 | Not in DB | |
|
High School
Lake Zurich High School |
95 | Not in DB | |
Property History
| DATE: | EVENT: | PRICE: | SOURCE: |
|---|---|---|---|
| 24 Sep, 2012 | Sold | $340,000 | MRED MLS |
| 21 May, 2012 | Under contract | $350,000 | MRED MLS |
| — | Last price change | $375,000 | MRED MLS |
| 26 Mar, 2012 | Listed for sale | $375,000 | MRED MLS |
Sorry, we are updating photos, please update this page in 15 minutes
Room Specifics
All Bedroom Info:
Total Bedrooms: 3
Bedrooms Above Ground: 3
Bedrooms Below Ground: 0
Total Bedrooms: 3
Bedrooms Above Ground: 3
Bedrooms Below Ground: 0
Second Bedroom Info:
Dimensions: —
Location: —Dimensions: —
Floor Type: Hardwood
Third Bedroom Info:
Dimensions: —
Location: —Dimensions: —
Floor Type: Hardwood
Bathroom Info:
Full Bathrooms: 4
Partial Bathrooms: 1Full Bathrooms: 4
Bathroom Amenities: Whirlpool, Separate Shower, Double Sink, Bidet, Full Body Spray Shower, Double Shower
Bathroom in Basement: 0
Dining Room Info:
Dimensions: —
Location: —Dimensions: —
Floor Type: Carpet
Kitchen Info:
Dimensions: —
Location: —Dimensions: —
Floor Type: Hardwood
Features: Eating Area-Breakfast Bar, Eating Area-Table Space, Pantry-Closet
Laundry Room Info:
Dimensions: —
Location: —Dimensions: —
Floor Type: Vinyl
Living Room Info:
Dimensions: —
Location: —Dimensions: —
Floor Type: Carpet
Family Room Info:
Dimensions: —
Location: —Dimensions: —
Floor Type: Hardwood
Additional Rooms Info:
Rooms: Eating Area, Recreation Room, Heated Sun Room
Basement: FullRooms: Eating Area, Recreation Room, Heated Sun Room
Other Specifics
| 2 | |
| Concrete Perimeter | |
| Garage | |
| — | |
| — | |
| — | |
| Patio, Storms/Screens | |
| Water View | |
| 51X51X239X261X306 | |
| — | |
| Full | |
| Skylight(s), Bar-Wet, Hardwood Floors, First Floor Bedroom, First Floor Laundry, First Floor Full Bath | |
| Double Oven, Range, Microwave, Dishwasher, Washer, Dryer, Disposal | |
| Not in DB | |
| Tennis Courts | |
| — | |
| Attached Fireplace Doors/Screen, Gas Log, Gas Starter |
Tax History
| Year | Property Taxes |
|---|---|
| 2012 | $11,842 |
Contact Agent
Nearby Similar Homes
21101 Middleton Drive, Kildeer, Illinois 60047
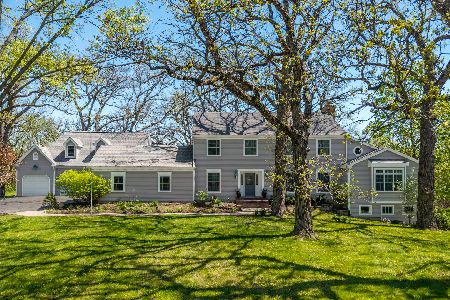
For Sale
$1,029,900
5 beds / 4.1 baths / 5,770 ft2
Single Family / Built: 1968
38
Nearby Sold Comparables
20817 Meadows Court, Kildeer, Illinois 60047

Sold
$400,000
4 beds / 2.1 baths / 2,768 ft2
Single Family / Built: 1978
5762
20785 Meadows Court, Kildeer, Illinois 60047
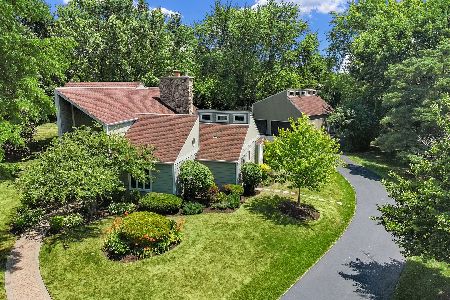
Sold
$999,999
4 beds / 2.1 baths / 3,710 ft2
Single Family / Built: 1978
240

20740 Meadows Court, Kildeer, Illinois 60047
Sold
$539,900
4 beds / 3.1 baths / 3,411 ft2
Single Family / Built: 1977
3566
20909 Middleton Drive, Kildeer, Illinois 60047

Sold
$479,900
5 beds / 4.1 baths / 3,261 ft2
Single Family / Built: 1939
1223
Contact Agent
Listing Provided By
RE/MAX Advantage Realty
