

2083 Wilson Creek Circle, Aurora, Illinois 60503
Subdivision > Amber Fields
Sorry, we are updating photos, please update this page in 15 minutes
$237,000
|
Sold
|
|
| Status: | Closed |
| Sqft: | 2,109 |
| Cost/Sqft: | $111 |
| Beds: | 3 |
| Baths: | 3 |
| Year Built: | 2006 |
| Property Taxes: | $8,060 |
| Days On Market: | 3864 |
| Lot Size: | 0,25 |
Description
BEAUTIFUL TWO STORY HOME WITH 9 FOOT CEILINGS ON FIRST FLOOR. WHITE TRIM, SIX PLANEL DOORS, AND CROWN MOLDING THROUGHOUT. LIGHT AND BRIGHT OPEN FLOOR PLAN. UPDATED EAT-IN KITCHEN WITH CENTER ISLAND, 42 INCH CABINETS, GRANITE COUNTER TOPS, AND BACKSPLASH. KITCHEN OPENS TO SPACIOUS FAMILY ROOM WITH FIREPLACE AND A WALL OF WINDOWS. HARD WOOD FLOORS IN TWO STORY FOYER AND KITCHEN. LARGE LUXUARY MASTER SUITE WITH SITTING AREA, WALK-IN CLOSET, OVERSIZED TUB AND SEPARATE SHOWER. TWO SECONDARY BEDROOMS PLUS A LOFT WHICH COULD BE CONVERTED INTO 4TH BEDROOM. UNFINISHED FULL BASEMENT WITH ROUGH-IN FOR A FULL BATH. LARGE DECK AND FENCED REAR YARD.
Property Specifics
| Single Family | |
| — | |
| — | |
| 2006 | |
| Full | |
| Vinyl Siding | |
| — | |
| — | |
| No | |
| 0.25 |
| Kendall | |
| Amber Fields | |
| 370 / Annual | |
| None | |
| Public | |
| Public Sewer | |
| Central Air | |
| Natural Gas, Forced Air | |
| 09174835 | |
| 0301477003 |
Nearby Schools
| NAME: | DISTRICT: | DISTANCE: | |
|---|---|---|---|
|
Grade School
Wolfs Crossing Elementary School |
308 | — | |
|
Middle School
Bednarcik Junior High School |
308 | Not in DB | |
|
High School
Oswego East High School |
308 | Not in DB | |
Property History
| DATE: | EVENT: | PRICE: | SOURCE: |
|---|---|---|---|
| 31 May, 2016 | Sold | $237,000 | MRED MLS |
| 27 Mar, 2016 | Under contract | $235,000 | MRED MLS |
| 24 Mar, 2016 | Listed for sale | $235,000 | MRED MLS |
Sorry, we are updating photos, please update this page in 15 minutes
Room Specifics
All Bedroom Info:
Total Bedrooms: 3
Bedrooms Above Ground: 3
Bedrooms Below Ground: 0
Total Bedrooms: 3
Bedrooms Above Ground: 3
Bedrooms Below Ground: 0
Second Bedroom Info:
Dimensions: —
Location: —Dimensions: —
Floor Type: Carpet
Third Bedroom Info:
Dimensions: —
Location: —Dimensions: —
Floor Type: Carpet
Bathroom Info:
Full Bathrooms: 3
Partial Bathrooms: 1Full Bathrooms: 3
Bathroom Amenities: Separate Shower, Double Sink, Soaking Tub
Bathroom in Basement: 0
Dining Room Info:
Dimensions: —
Location: —Dimensions: —
Floor Type: Carpet
Kitchen Info:
Dimensions: —
Location: —Dimensions: —
Floor Type: Hardwood
Features: Island, Pantry-Closet
Living Room Info:
Dimensions: —
Location: —Dimensions: —
Floor Type: Carpet
Family Room Info:
Dimensions: —
Location: —Dimensions: —
Floor Type: Carpet
Additional Rooms Info:
Rooms: Loft
Basement: FullRooms: Loft
Other Specifics
| 2 | |
| — | |
| Garage | |
| — | |
| — | |
| — | |
| Deck | |
| Fenced Yard | |
| 113X130X35X126 | |
| — | |
| Full | |
| Hardwood Floors, Second Floor Laundry | |
| Range, Microwave, Dishwasher, Refrigerator, Washer, Dryer, Disposal | |
| Not in DB | |
| Sidewalks, Street Lights, Street Paved | |
| — | |
| Gas Log |
Tax History
| Year | Property Taxes |
|---|---|
| 2016 | $8,060 |
Contact Agent
Nearby Similar Homes
2453 Cushing Lane, Aurora, Illinois 60503
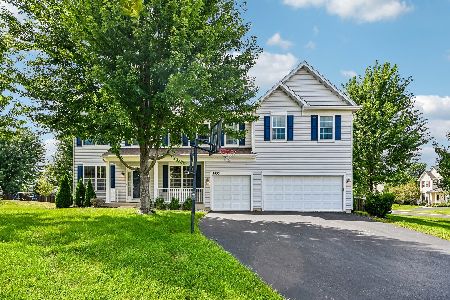
For Sale
$568,900
5 beds / 3.1 baths / 3,691 ft2
Single Family / Built: 2004
22
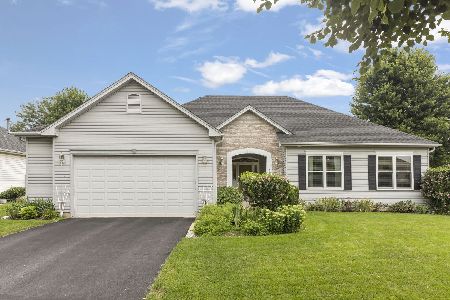
2145 Whitetail Drive, Aurora, Illinois 60503
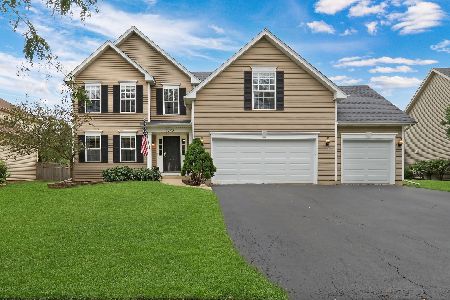
For Sale
$529,900
4 beds / 3.0 baths / 2,497 ft2
Single Family / Built: 2005
63
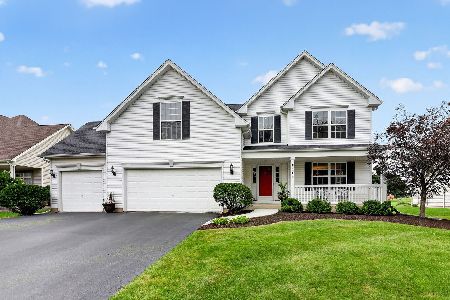
Aurora, Illinois 60503
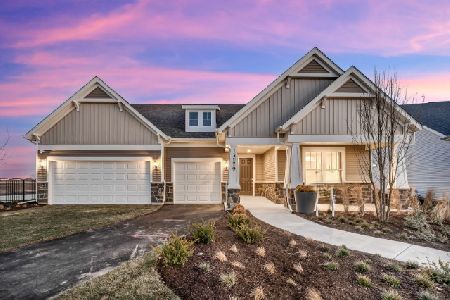
For Sale
$844,931
4 beds / 4.1 baths / 3,400 ft2
Single Family / Built: 2026
209
3284 Mallory Creek Lane, Aurora, Illinois 60503
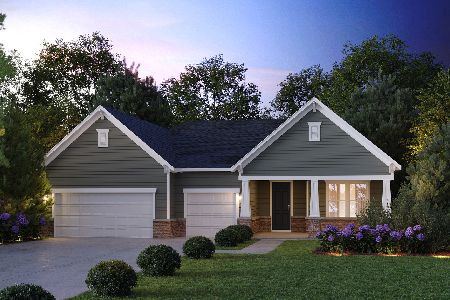
For Sale
$811,620
3 beds / 2.1 baths / 2,213 ft2
Single Family / Built: 2026
210
Nearby Sold Comparables

Contact Agent
Listing Provided By
Coldwell Banker Residential
