

20877 Heather Court, Kildeer, Illinois 60047
$470,000
|
Sold
|
|
| Status: | Closed |
| Sqft: | 2,713 |
| Cost/Sqft: | $180 |
| Beds: | 4 |
| Baths: | 3 |
| Year Built: | 1978 |
| Property Taxes: | $9,891 |
| Days On Market: | 2831 |
| Lot Size: | 1,05 |
Description
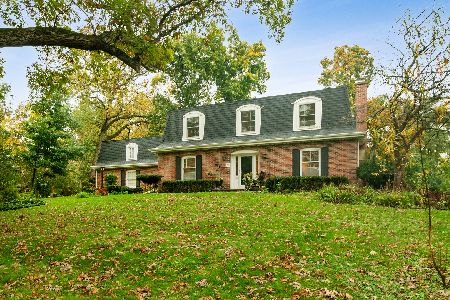
A classic Robert Parker Coffin home set on a sweeping, private lot in a convenient Kildeer location, this wonderful home welcomes you with its timeless charm! An open and flowing floor plan with refinished HW floors throughout 1st floor, updated Kitchen and Master Bath, freshly painted! White, bright eat-in kitchen with newer appliances, range hood and beautiful eating area/lake views. Cathedral ceiling family room with brick fireplace and sliders to brick patio and gorgeous yard. Open entertaining living room/dining room with windows to exterior and flowing to kitchen/family room. First floor master bedroom with ensuite remodeled full bath and walk-in closet. Upstairs there are 3 enormous bedrooms with separate his and her sink locations, all with beautiful windows and views. Finished basement with large open recreation room and tons of storage. Wonderful Lake Zurich schools & near shopping & transp. One of the best values in Kildeer for a move-in ready home on an acre lot.
Property Specifics
| Single Family | |
| — | |
| — | |
| 1978 | |
| Full | |
| Aluminum Siding | |
| — | |
| — | |
| No | |
| 1.05 |
| Lake | |
| — | |
| 0 / Not Applicable | |
| None | |
| Private Well | |
| Septic-Private | |
| Central Air | |
| Natural Gas, Forced Air, Zoned | |
| 10060871 | |
| 14342020270000 |
Nearby Schools
| NAME: | DISTRICT: | DISTANCE: | |
|---|---|---|---|
|
Grade School
Isaac Fox Elementary School |
95 | — | |
|
Middle School
Lake Zurich Middle - S Campus |
95 | Not in DB | |
|
High School
Lake Zurich High School |
95 | Not in DB | |
Property History
| DATE: | EVENT: | PRICE: | SOURCE: |
|---|---|---|---|
| 20 Mar, 2019 | Sold | $470,000 | MRED MLS |
| 22 Feb, 2019 | Under contract | $489,000 | MRED MLS |
| — | Last price change | $499,000 | MRED MLS |
| 23 Jan, 2019 | Listed for sale | $499,000 | MRED MLS |
Some photos of this home have been virtually staged.
Sorry, we are updating photos, please update this page in 15 minutesRoom Specifics
Total Bedrooms: 4
Bedrooms Above Ground: 4
Bedrooms Below Ground: 0
Dimensions: —
Floor Type: Carpet
Dimensions: —
Floor Type: Carpet
Dimensions: —
Floor Type: Carpet
Full Bathrooms: 3
Bathroom Amenities: Separate Shower, Double Sink, Soaking Tub
Bathroom in Basement: 0
Dimensions: —
Floor Type: Hardwood
Dimensions: —
Floor Type: Hardwood
Features: Eating Area-Table Space
Dimensions: —
Floor Type: Hardwood
Dimensions: —
Floor Type: Hardwood
Rooms: Recreation Room, Utility Room-Lower Level
Other Specifics
| 2 | |
| — | |
| Garage | |
| — | |
| — | |
| — | |
| — | |
| — | |
| 104X90X242X192X226 | |
| — | |
| Full | |
| Hardwood Floors | |
| Double Oven, Dishwasher, Refrigerator, Washer, Dryer, Cooktop | |
| Not in DB | |
| Street Paved | |
| — | |
| — |
Tax History
| Year | Property Taxes |
|---|---|
| 2019 | $9,891 |
Contact Agent
Nearby Similar Homes

Nearby Sold Comparables



Contact Agent
Listing Provided By
@properties
