

2089 Wabansia Avenue, West Town, Chicago, Illinois 60647
Sorry, we are updating photos, please update this page in 15 minutes
$400,000
|
Sold
|
|
| Status: | Closed |
| Sqft: | 1,400 |
| Cost/Sqft: | $297 |
| Beds: | 2 |
| Baths: | 2 |
| Year Built: | 2001 |
| Property Taxes: | $5,084 |
| Days On Market: | 6819 |
| Lot Size: | 0,00 |
Description
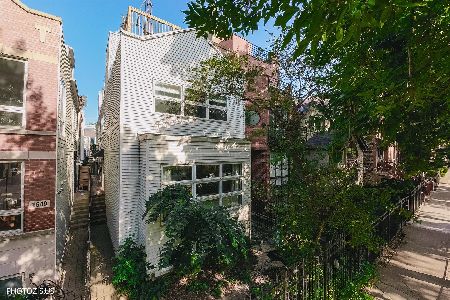
BRIGHT/SMARTLY UPGRADED 1400+ SQFT 2BD/2BA SPLIT FLRPLN/END-UNIT (NO SHARED WALLS!) HOME IN BOUTIQUE ELEVTR BLDG BY EDISON BLDRS STEPS TO PUB TRANS, NEW PARK AND ALL THAT BUCKTOWN/WICKER PARK HAVE TO OFFER;GRNTE/CHRRY/SS EAT-IN ISLD KTCHN W/BRKFST BAR OPENS TO SEP DIN AREA & LR W/FPLCE & HUGE DECK SPANNING LR & 2BD;CHRRY/MARBLE/GROHE BTHS W/SEP SHWR & WHRLPL;W/D;TONS OF CLSTS & STRGE;ATT 2-CAR GARAGE PARKING INCL!
Property Specifics
| Condos/Townhomes | |
| — | |
| — | |
| 2001 | |
| None | |
| Brick, Limestone | |
| Rubber | |
| — | |
| No | |
| — |
| Cook | |
| — | |
| 263 / — | |
| Water, Parking, Insurance, Exterior Maintenance, Lawn Care, Scavenger, Snow Removal, Other | |
| Lake Michigan | |
| Public Sewer | |
| Central Air | |
| Natural Gas, Forced Air, Indv Controls | |
| 06809535 | |
| 14313320581005 |
Property History
| DATE: | EVENT: | PRICE: | SOURCE: |
|---|---|---|---|
| 27 May, 2008 | Sold | $400,000 | MRED MLS |
| 17 Mar, 2008 | Under contract | $415,500 | MRED MLS |
| 25 Feb, 2008 | Listed for sale | $415,500 | MRED MLS |
| 25 Jul, 2013 | Sold | $399,000 | MRED MLS |
| 24 Jun, 2013 | Under contract | $409,900 | MRED MLS |
| 21 Jun, 2013 | Listed for sale | $409,900 | MRED MLS |
| 25 Mar, 2020 | Sold | $467,500 | MRED MLS |
| 2 Feb, 2020 | Under contract | $475,000 | MRED MLS |
| 24 Jan, 2020 | Listed for sale | $475,000 | MRED MLS |
Sorry, we are updating photos, please update this page in 15 minutes
Room Specifics
All Bedroom Info:
Total Bedrooms: 2
Bedrooms Above Ground: 2
Bedrooms Below Ground: 0
Total Bedrooms: 2
Bedrooms Above Ground: 2
Bedrooms Below Ground: 0
Second Bedroom Info:
Dimensions: —
Location: —Dimensions: —
Floor Type: Carpet
Bathroom Info:
Full Bathrooms: 2
Partial Bathrooms: —Full Bathrooms: 2
Bathroom Amenities: Whirlpool, Separate Shower, Double Sink
Bathroom in Basement: 0
Dining Room Info:
Dimensions: —
Location: —Dimensions: —
Floor Type: Hardwood
Kitchen Info:
Dimensions: —
Location: —Dimensions: —
Floor Type: Hardwood
Features: Eating Area-Breakfast Bar, Eating Area-Table Space, Island, Pantry-Closet
Laundry Room Info:
Dimensions: —
Location: —Dimensions: —
Floor Type: Ceramic Tile
Living Room Info:
Dimensions: —
Location: —Dimensions: —
Floor Type: Hardwood
Additional Rooms Info:
Rooms: Deck, Den, Gallery, Great Room, Utility Room-1st Floor
Basement: NoneRooms: Deck, Den, Gallery, Great Room, Utility Room-1st Floor
Other Specifics
| 2 | |
| Concrete Perimeter | |
| Garage | |
| — | |
| — | |
| — | |
| Balcony, Deck, Storms/Screens, End Unit | |
| Common Grounds, Landscaped | |
| COMMON | |
| — | |
| Full | |
| Elevator, Hardwood Floors, First Floor Bedroom, Laundry Hook-Up in Unit, Storage | |
| Range, Microwave, Dishwasher, Refrigerator, Freezer, Washer, Dryer, Disposal | |
| Not in DB | |
| — | |
| Elevator(s), Security Door Lock(s) | |
| Gas Starter |
Tax History
| Year | Property Taxes |
|---|---|
| 2008 | $5,084 |
| 2013 | $4,904 |
| 2020 | $8,270 |
Contact Agent
Nearby Similar Homes
2021 Willow Street, Chicago, Illinois 60647
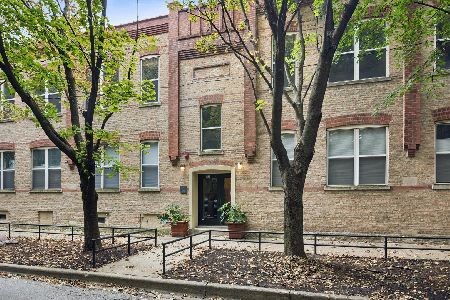
For Sale
$425,000
1 beds / 1.1 baths / 0 ft2
Condos/Townhomes / Built: —
33
2013 Concord Place, Chicago, Illinois 60647
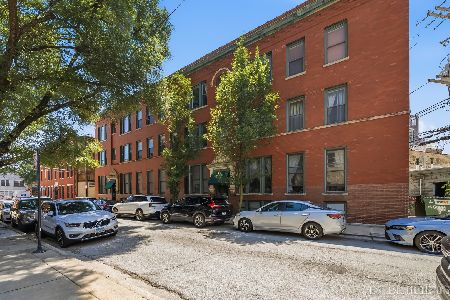
For Sale
$600,000
2 beds / 2.1 baths / 1,550 ft2
Condos/Townhomes / Built: 1906
34
2012 Saint Paul Avenue, Chicago, Illinois 60647
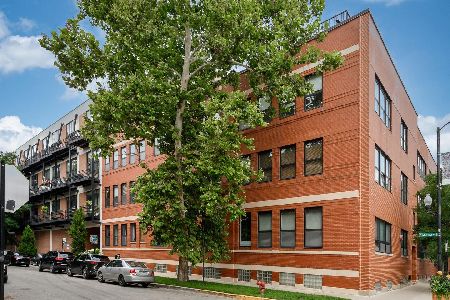
For Sale
$425,000
1 beds / 1.0 baths / 1,100 ft2
Condos/Townhomes / Built: 1996
26
1767 Hoyne Avenue, Chicago, Illinois 60647

For Sale
$999,990
3 beds / 2.1 baths / 2,027 ft2
Condos/Townhomes / Built: 1999
48
1701 Damen Avenue, Chicago, Illinois 60647
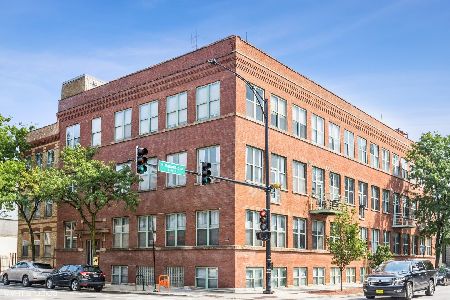
For Sale
$375,000
1 beds / 1.0 baths / 975 ft2
Condos/Townhomes / Built: 1926
0
1647 Winchester Avenue, Chicago, Illinois 60622
For Sale
$900,000
3 beds / 3.1 baths / 0 ft2
Condos/Townhomes / Built: 1996
42
Nearby Sold Comparables
2089 Wabansia Avenue, Chicago, Illinois 60622

Sold
$425,000
2 beds / 2.0 baths / 1,400 ft2
Condos/Townhomes / Built: 2001
7029
2089 Wabansia Avenue, Chicago, Illinois 60647
Sold
$319,000
1 beds / 1.0 baths / 0 ft2
Condos/Townhomes / Built: 2001
7102
2089 Wabansia Avenue, Chicago, Illinois 60647
Sold
$399,900
3 beds / 2.0 baths / 1,400 ft2
Condos/Townhomes / Built: 2002
6336
2089 Wabansia Avenue, Chicago, Illinois 60647
Sold
$398,000
3 beds / 2.0 baths / 0 ft2
Condos/Townhomes / Built: 2001
6249
2089 Wabansia Avenue, Chicago, Illinois 60647
Sold
$429,900
3 beds / 2.0 baths / 1,432 ft2
Condos/Townhomes / Built: 2001
5705
2089 Wabansia Avenue, Chicago, Illinois 60647
Sold
$349,900
2 beds / 2.0 baths / 1,400 ft2
Condos/Townhomes / Built: 2002
5492
Contact Agent
Listing Provided By
Berkshire Hathaway HomeServices KoenigRubloff
