

209 57th Street, Westmont, Illinois 60559


$373,000
|
Sold
|
|
| Status: | Closed |
| Sqft: | 1,232 |
| Cost/Sqft: | $304 |
| Beds: | 3 |
| Baths: | 2 |
| Year Built: | 1972 |
| Property Taxes: | $6,238 |
| Days On Market: | 1993 |
| Lot Size: | 0,00 |
Description
Delightful and well maintained split level home in Downers Grove North High School district located in the heart of Newfield Manor. Nice sized lot with large detached 2 1/2 car garage with storage. You will love spending time on the relaxing screened room addition directly off the kitchen/dining room. Kitchen wall was removed for a more open concept to the eating area with breakfast bar - perfect for entertaining. Kitchen Pantry closet with pull out drawers. Bedrooms have hardwood flooring and ceiling fans. House and garage stained 2020. New electric box. Plenty of storage in the lower level and crawl space. French drainage system. Twin Lakes park a short distance. Its' not too late to get the summer garden started!
Property Specifics
| Single Family | |
| — | |
| — | |
| 1972 | |
| Partial | |
| Brick, Cedar | |
| — | |
| — | |
| No | |
| 0 |
| Du Page | |
| — | |
| 0 / Not Applicable | |
| None | |
| Lake Michigan | |
| Public Sewer | |
| Central Air | |
| Natural Gas, Forced Air | |
| 11095769 | |
| 0916208017 |
Nearby Schools
| NAME: | DISTRICT: | DISTANCE: | |
|---|---|---|---|
|
Grade School
Maercker Elementary School |
60 | — | |
|
Middle School
Westview Hills Middle School |
60 | Not in DB | |
|
High School
North High School |
99 | Not in DB | |
Property History
| DATE: | EVENT: | PRICE: | SOURCE: |
|---|---|---|---|
| 30 Jul, 2021 | Sold | $373,000 | MRED MLS |
| 11 Jun, 2021 | Under contract | $375,000 | MRED MLS |
| 1 Jun, 2021 | Listed for sale | $375,000 | MRED MLS |


Room Specifics
All Bedroom Info:
Total Bedrooms: 3
Bedrooms Above Ground: 3
Bedrooms Below Ground: 0
Total Bedrooms: 3
Bedrooms Above Ground: 3
Bedrooms Below Ground: 0
Second Bedroom Info:
Dimensions: —
Location: —Dimensions: —
Floor Type: Hardwood
Third Bedroom Info:
Dimensions: —
Location: —Dimensions: —
Floor Type: Hardwood
Bathroom Info:
Full Bathrooms: 2
Partial Bathrooms: 0Full Bathrooms: 2
Bathroom Amenities: —
Bathroom in Basement: 1
Dining Room Info:
Dimensions: —
Location: —Dimensions: —
Floor Type: Ceramic Tile
Kitchen Info:
Dimensions: —
Location: —Dimensions: —
Floor Type: Ceramic Tile
Features: Eating Area-Breakfast Bar, Pantry-Closet
Living Room Info:
Dimensions: —
Location: —Dimensions: —
Floor Type: Hardwood
Family Room Info:
Dimensions: —
Location: —Dimensions: —
Floor Type: Carpet
Additional Rooms Info:
Rooms: Bonus Room, Foyer, Storage, Screened Porch, Other Room
Basement: PartialRooms: Bonus Room, Foyer, Storage, Screened Porch, Other Room
Other Specifics
| 2 | |
| — | |
| Garage | |
| — | |
| — | |
| — | |
| Porch Screened, Screened Deck, Storms/Screens | |
| — | |
| 132X64.8 | |
| — | |
| None | |
| Hardwood Floors, Walk-In Closet(s) | |
| Double Oven, Range, Microwave, Dishwasher, Refrigerator, Washer, Dryer, Disposal, Gas Oven | |
| Not in DB | |
| Park, Sidewalks, Street Lights, Street Paved | |
| — | |
| — |
Tax History
| Year | Property Taxes |
|---|---|
| 2021 | $6,238 |
Contact Agent
Nearby Similar Homes
405 Cass Avenue, Westmont, Illinois 60559
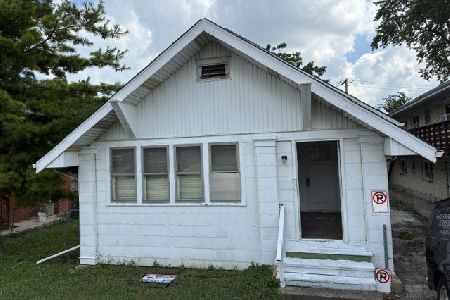
For Sale
$199,988
2 beds / 1.0 baths / 1,200 ft2
Single Family / Built: —
115
15 8th Street, Downers Grove, Illinois 60515
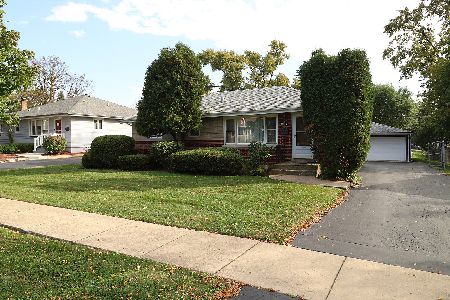
For Sale
$419,000
3 beds / 1.0 baths / 1,000 ft2
Single Family / Built: 1955
31
22 55th Street, Downers Grove, Illinois 60515
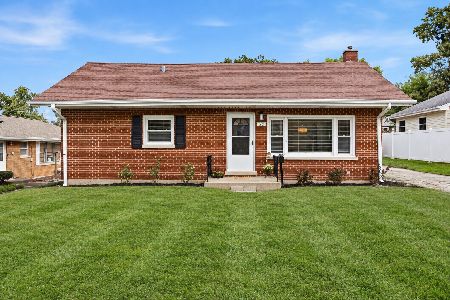
For Sale
$319,000
2 beds / 1.0 baths / 912 ft2
Single Family / Built: 1956
6
113 4th Street, Downers Grove, Illinois 60515

For Sale
$1,850,000
4 beds / 4.1 baths / 7,000 ft2
Single Family / Built: 2026
28
Nearby Sold Comparables
204 Robinson Lane, Westmont, Illinois 60559

Sold
$325,000
3 beds / 2.0 baths / 1,894 ft2
Single Family / Built: 1968
2536
521 Washington Street, Westmont, Illinois 60559

Sold
$595,000
4 beds / 2.1 baths / 2,805 ft2
Single Family / Built: 1994
1124

Contact Agent
Listing Provided By
Baird & Warner
