

209 Augusta Drive, Mahomet, Illinois 61853


$210,000
|
Sold
|
|
| Status: | Closed |
| Sqft: | 1,553 |
| Cost/Sqft: | $145 |
| Beds: | 3 |
| Baths: | 2 |
| Year Built: | 1956 |
| Property Taxes: | $2,713 |
| Days On Market: | 79 |
| Lot Size: | 0,26 |
Description
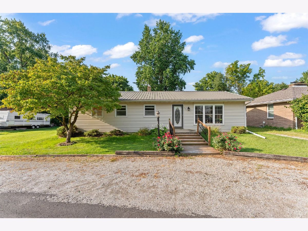
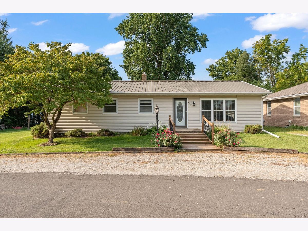
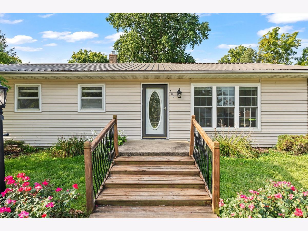
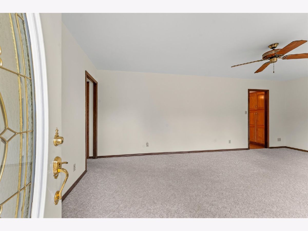
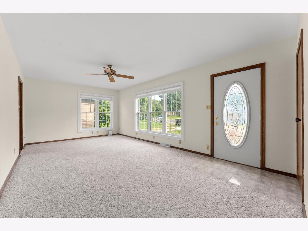
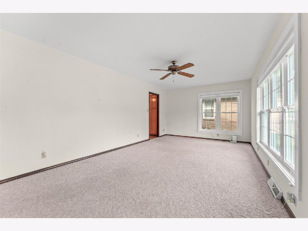
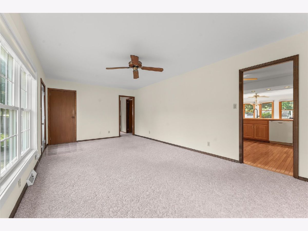
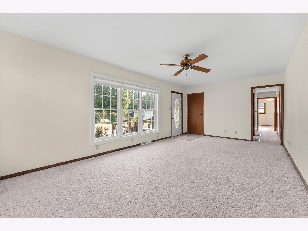
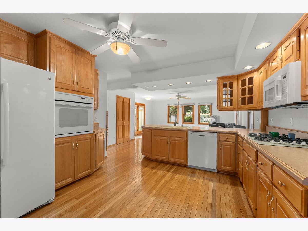
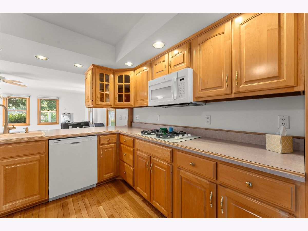
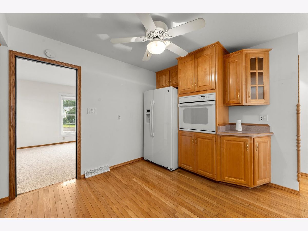
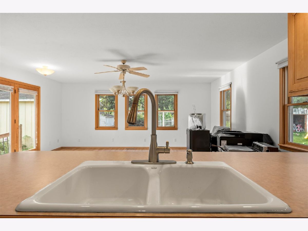
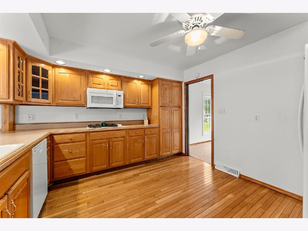
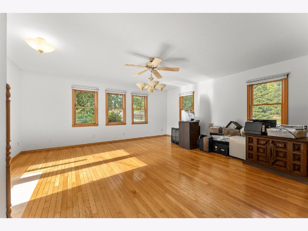
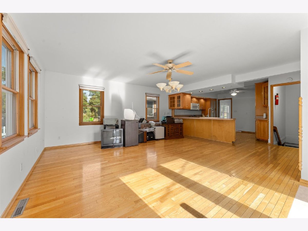
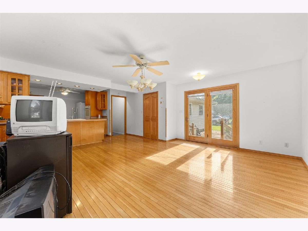
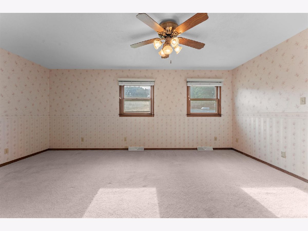
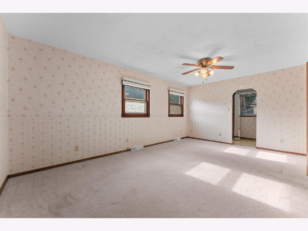
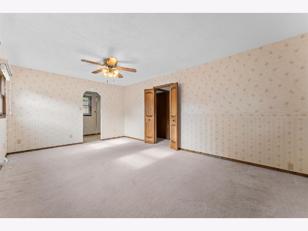
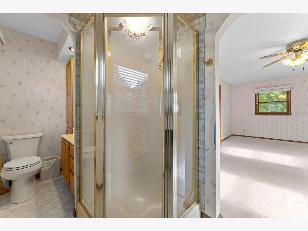
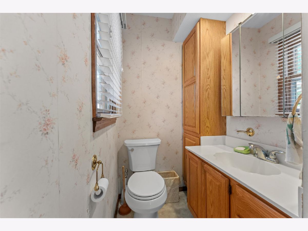
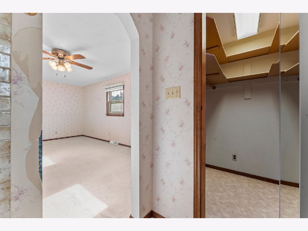
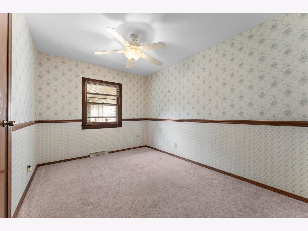
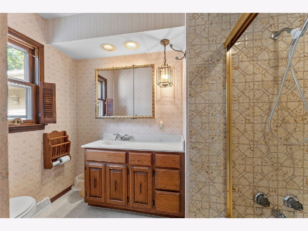
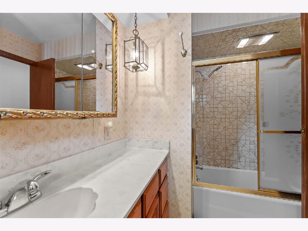
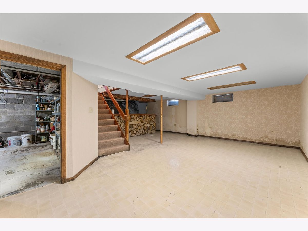
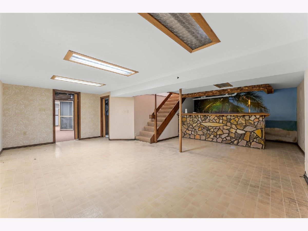
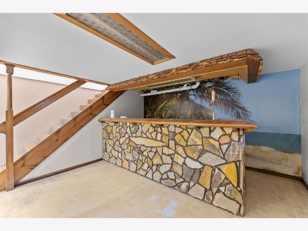
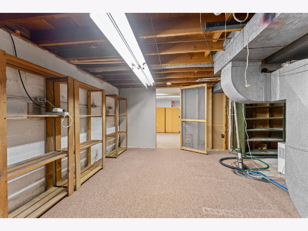
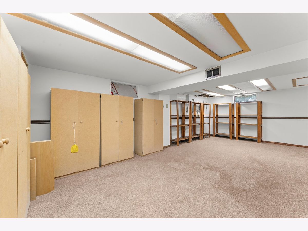
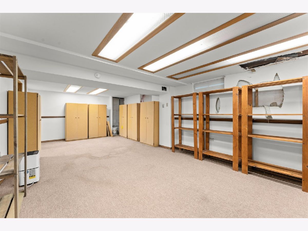
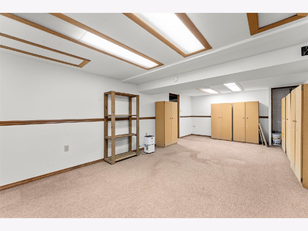
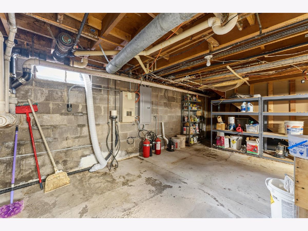
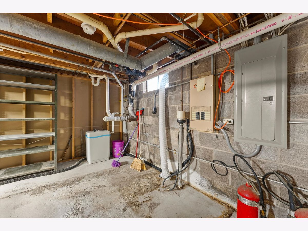
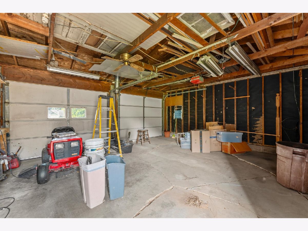
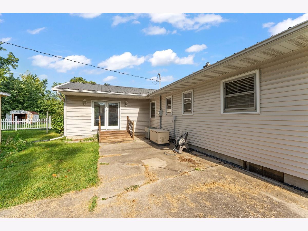
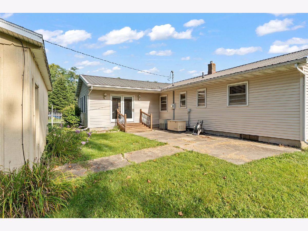
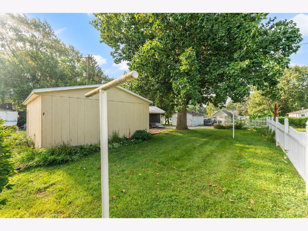
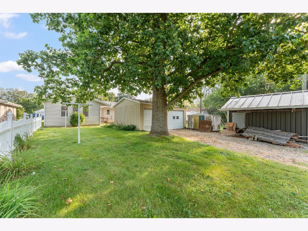
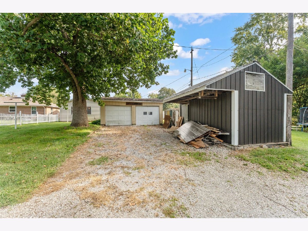
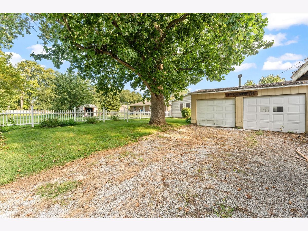
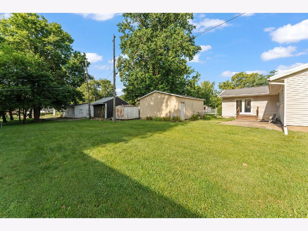
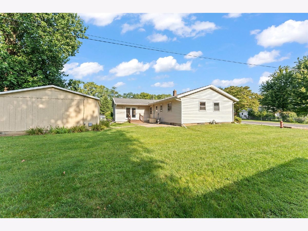
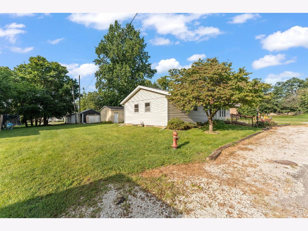
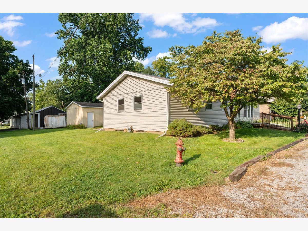
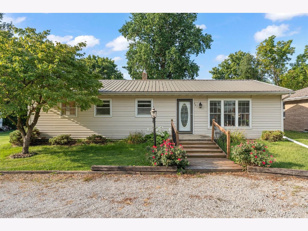
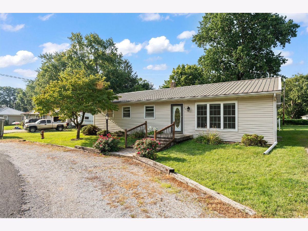
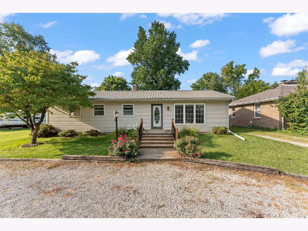
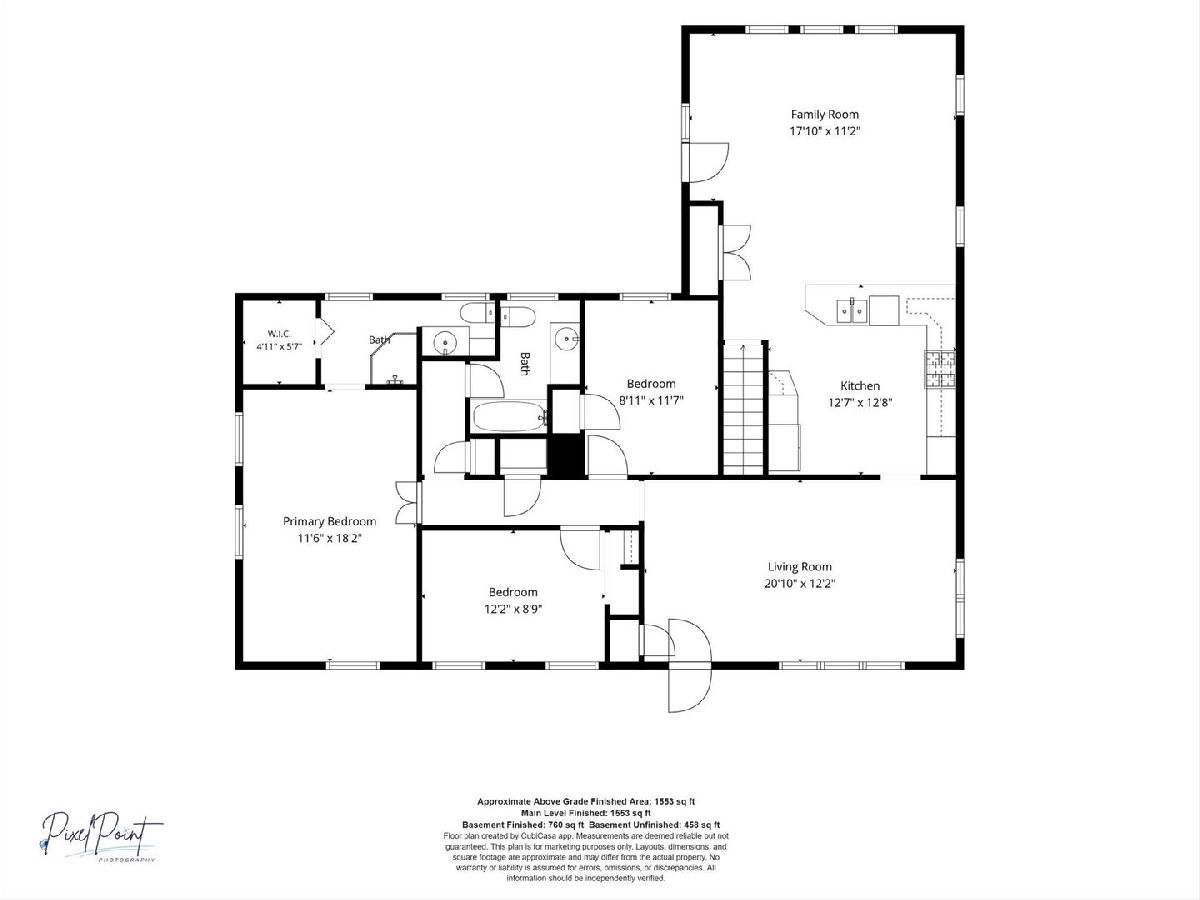
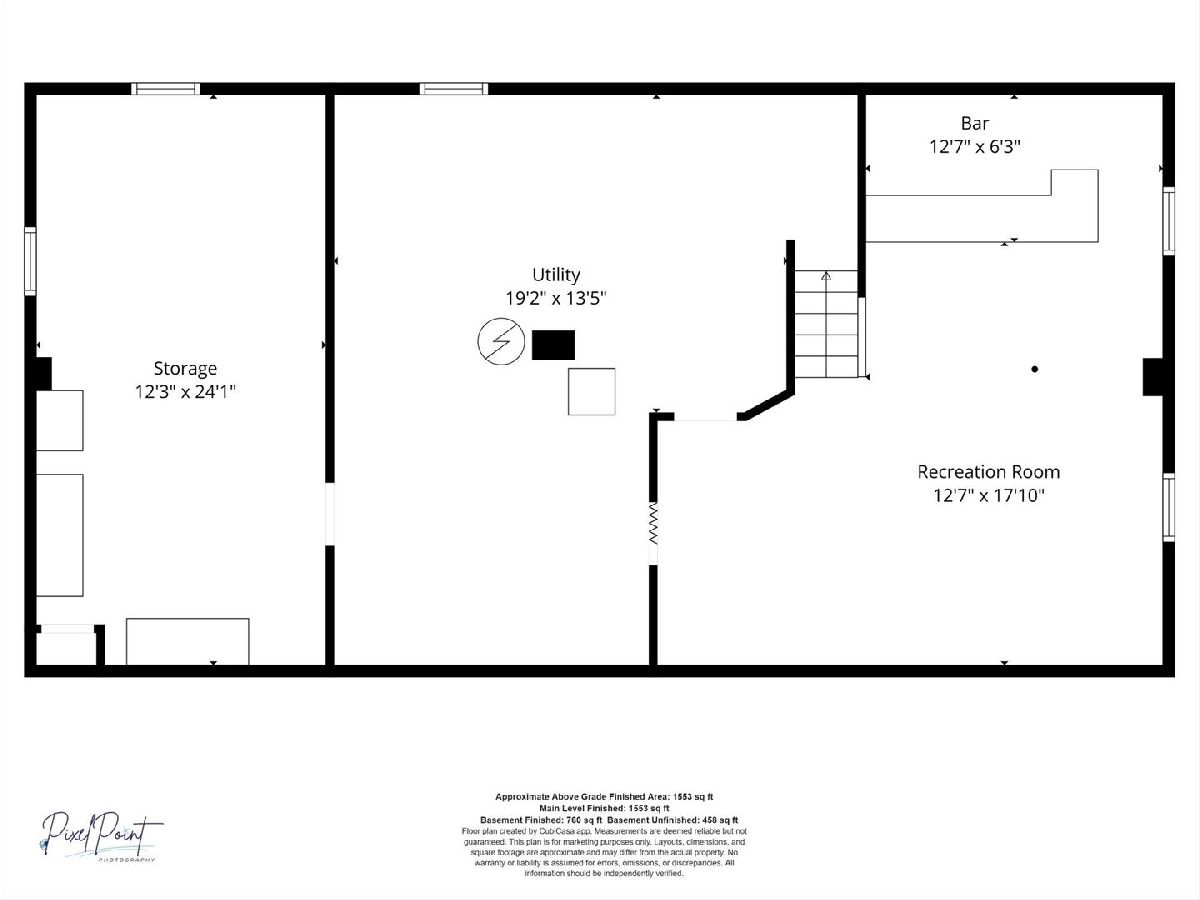
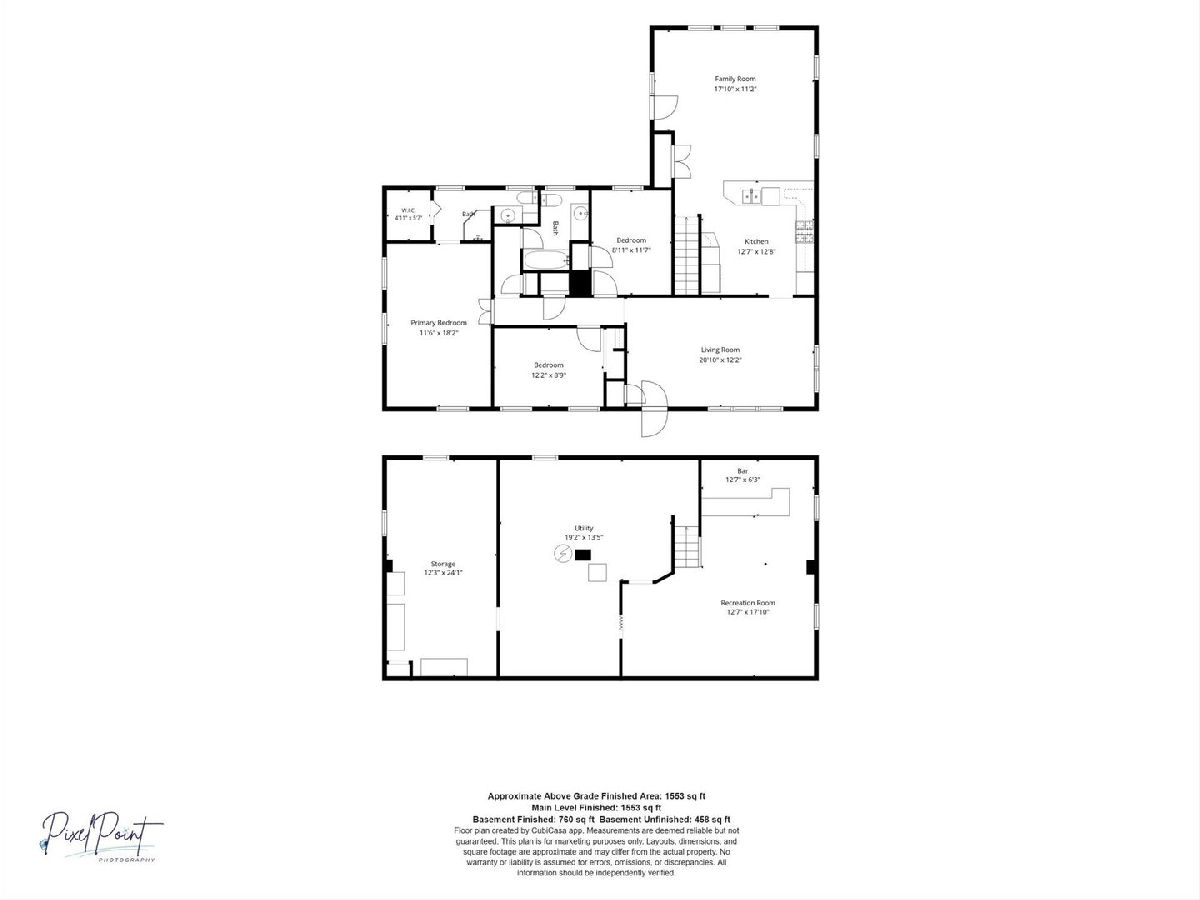
Welcome home to this well-maintained 3-bedroom, 2-bath one-story home offering comfortable living spaces and plenty of room to spread out. The bright living room features large windows on two walls, filling the space with natural light, while the kitchen is conveniently situated between the living room and family room for an easy flow throughout the main living areas. The family room provides access to the back patio, creating a great space for relaxing or entertaining. The spacious primary bedroom includes an attached full bathroom and walk-in closet, while two additional good-sized bedrooms share a second full bathroom. The finished basement offers a large recreation room, dry bar, and ample storage space. Outside, enjoy the convenience of a detached 2-car garage and garden shed, providing plenty of room for vehicles, hobbies, and additional storage.
Property Specifics
| Single Family | |
| — | |
| Ranch | |
| 1956 | |
| Finished, Full | |
| 1,218 (760 finished) | |
| Vinyl Siding | |
| — | |
| — | |
| No | |
| 0.26 |
| Champaign | |
| — | |
| — / Not Applicable | |
| None | |
| Public | |
| Public Sewer | |
| Central Air | |
| Gas | |
| 12745415 | |
| 151315106044 |
Nearby Schools
| NAME: | DISTRICT: | DISTANCE: | |
|---|---|---|---|
|
Grade School
Mahomet Elementary School |
3 | — | |
|
Middle School
Mahomet Junior High School |
3 | Not in DB | |
|
High School
Mahomet-seymour High School |
3 | Not in DB | |
Property History
| DATE: | EVENT: | PRICE: | SOURCE: |
|---|---|---|---|
| 23 Oct, 2026 | Sold | $210,000 | MRED MLS |
| 24 Sep, 2026 | Under contract | $224,900 | MRED MLS |
| — | Last price change | $230,000 | MRED MLS |
| 1 Sep, 2026 | Listed for sale | $230,000 | MRED MLS |
Room Specifics
Total Bedrooms: 3
Bedrooms Above Ground: 3
Bedrooms Below Ground: 0
Dimensions: 11X18
Floor Type: —
Dimensions: 8X11
Floor Type: —
Dimensions: 12X8
Floor Type: —
Full Bathrooms: 2
Bathroom Amenities: —
Bathroom in Basement: 0
Dimensions: 12X12
Floor Type: —
Dimensions: 20X12
Floor Type: —
Dimensions: 17X11
Floor Type: —
Rooms: Recreation Room
Name: Bar/Entertainment
Dimensions: 12X6
Floor Type: —
Name: Recreation Room
Dimensions: 12X17
Floor Type: —
Other Specifics
| 2 | |
| — | |
| Garage Owned, Detached, Garage | |
| — | |
| — | |
| — | |
| — | |
| — | |
| 91.4x107.97x91.95x107.97 | |
| — | |
| Full | |
| Dry Bar, 1st Floor Bedroom, 1st Floor Full Bath, Walk-In Closet(s) | |
| Range, Microwave, Dishwasher, Refrigerator, Disposal | |
| Not in DB | |
| — | |
| — | |
| — |
Tax History
| Year | Property Taxes |
|---|---|
| 2026 | $2,713 |
Contact Agent
Nearby Similar Homes


Nearby Sold Comparables


Contact Agent
Listing Provided By
Taylor Realty Associates
