

209 Mondovi Drive, Oswego, Illinois 60543
Subdivision > Victoria Meadows
Sorry, we are updating photos, please update this page in 15 minutes
$180,000
|
Sold
|
|
| Status: | Closed |
| Sqft: | 1,620 |
| Cost/Sqft: | $120 |
| Beds: | 3 |
| Baths: | 3 |
| Year Built: | 1994 |
| Property Taxes: | $4,985 |
| Days On Market: | 5763 |
| Lot Size: | 0,25 |
Description
Bright open floor plan near top-rated elementary school, park and bikeing/walking trails! Living room is open to 2nd floor with large architectural openings in walls for many decorative options. Enjoy mature trees from patio with 18ft retractable awning. 12'X12' shed (movable), 12'X8' playhouse and swingset are great fun for kids year round!
Property Specifics
| Single Family | |
| — | |
| — | |
| 1994 | |
| None | |
| Vinyl Siding | |
| Asphalt | |
| TALCOTT | |
| No | |
| 0.25 |
| Kendall | |
| Victoria Meadows | |
| 0 / Not Applicable | |
| None | |
| Public | |
| Public Sewer | |
| Central Air | |
| Natural Gas, Forced Air | |
| 07721391 | |
| 0309223013 |
Nearby Schools
| NAME: | DISTRICT: | DISTANCE: | |
|---|---|---|---|
|
Grade School
Old Post Elementary School |
308 | — | |
|
Middle School
Thompson Junior High School |
308 | Not in DB | |
|
High School
Oswego High School |
308 | Not in DB | |
Property History
| DATE: | EVENT: | PRICE: | SOURCE: |
|---|---|---|---|
| 8 Apr, 2011 | Sold | $180,000 | MRED MLS |
| 16 Mar, 2011 | Under contract | $195,000 | MRED MLS |
| 30 Jan, 2011 | Listed for sale | $195,000 | MRED MLS |
| 29 Aug, 2019 | Sold | $233,000 | MRED MLS |
| 26 Jul, 2019 | Under contract | $240,000 | MRED MLS |
| — | Last price change | $242,000 | MRED MLS |
| 9 Jun, 2019 | Listed for sale | $245,000 | MRED MLS |
Sorry, we are updating photos, please update this page in 15 minutes
Room Specifics
All Bedroom Info:
Total Bedrooms: 3
Bedrooms Above Ground: 3
Bedrooms Below Ground: 0
Total Bedrooms: 3
Bedrooms Above Ground: 3
Bedrooms Below Ground: 0
Second Bedroom Info:
Dimensions: —
Location: —Dimensions: —
Floor Type: Carpet
Third Bedroom Info:
Dimensions: —
Location: —Dimensions: —
Floor Type: Carpet
Bathroom Info:
Full Bathrooms: 3
Partial Bathrooms: 1Full Bathrooms: 3
Bathroom Amenities: —
Bathroom in Basement: 0
Kitchen Info:
Dimensions: —
Location: —Dimensions: —
Floor Type: Wood Laminate
Features: Eating Area-Table Space, Island, Pantry-Closet
Living Room Info:
Dimensions: —
Location: —Dimensions: —
Floor Type: Carpet
Family Room Info:
Dimensions: —
Location: —Dimensions: —
Floor Type: Carpet
Additional Rooms Info:
Rooms: Breakfast Room, Utility Room-1st Floor
Basement: NoneRooms: Breakfast Room, Utility Room-1st Floor
Other Specifics
| 2 | |
| Concrete Perimeter | |
| Garage | |
| — | |
| — | |
| — | |
| Patio | |
| — | |
| 70X154 | |
| — | |
| Full | |
| Vaulted/Cathedral Ceilings | |
| Range, Dishwasher, Refrigerator, Disposal | |
| Not in DB | |
| Sidewalks, Street Lights, Street Paved | |
| — | |
| — |
Tax History
| Year | Property Taxes |
|---|---|
| 2011 | $4,985 |
| 2019 | $6,106 |
Contact Agent
Nearby Similar Homes
212 Mondovi Drive, Oswego, Illinois 60543

For Sale
$474,500
5 beds / 4.0 baths / 3,373 ft2
Single Family / Built: 1994
100
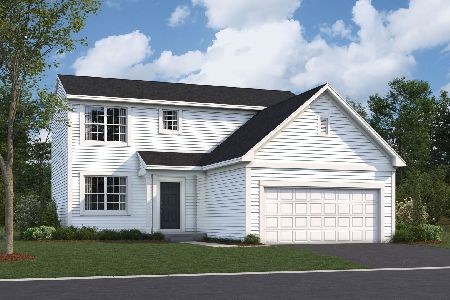
328 Barnaby Drive, Oswego, Illinois 60543
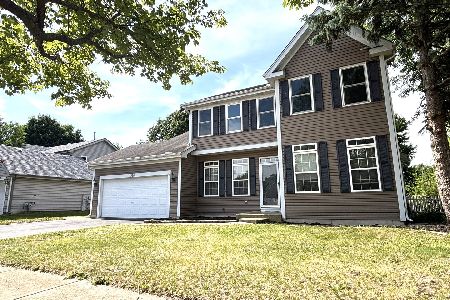
For Sale
$379,900
4 beds / 2.1 baths / 2,200 ft2
Single Family / Built: 1994
24

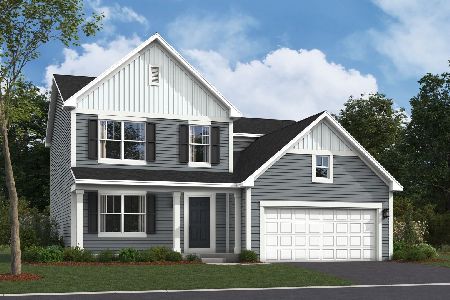
65 Eastfield Road, Montgomery, Illinois 60538
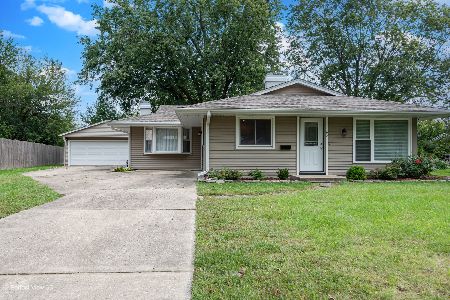
For Sale
$309,900
3 beds / 1.0 baths / 1,504 ft2
Single Family / Built: 1972
48
Nearby Sold Comparables
211 Mondovi Drive, Oswego, Illinois 60543

Sold
$244,900
3 beds / 2.1 baths / 1,566 ft2
Single Family / Built: 1995
2295
211 Mondovi Drive, Oswego, Illinois 60543

Sold
$220,000
3 beds / 2.1 baths / 1,566 ft2
Single Family / Built: 1995
3331
207 Mondovi Drive, Oswego, Illinois 60543
Sold
$224,900
3 beds / 2.1 baths / 2,184 ft2
Single Family / Built: 1994
3877
209 Mondovi Drive, Oswego, Illinois 60543
Sold
$240,000
3 beds / 2.1 baths / 1,620 ft2
Single Family / Built: 1994
2711
218 Mondovi Drive, Oswego, Illinois 60543
Sold
$159,900
3 beds / 2.1 baths / 1,608 ft2
Single Family / Built: 1994
6583
Contact Agent
Listing Provided By
Charles Rutenberg Realty of IL
