

209 Peony Place, Darien, Illinois 60561
Subdivision > Marion Hills
Sorry, we are updating photos, please update this page in 15 minutes
$295,000
|
Sold
|
|
| Status: | Closed |
| Sqft: | 1,800 |
| Cost/Sqft: | $182 |
| Beds: | 3 |
| Baths: | 3 |
| Year Built: | 1969 |
| Property Taxes: | $5,304 |
| Days On Market: | 4454 |
| Lot Size: | 0,00 |
Description
Beautiful home, all remodeled. New kitchen cab-s, granite c-tops, SS appl.,ceramic backsplash. Hardwood flrs. Gorgeous baths-all redone. Great room addition can be used as 2nd master or in-law arrangement.Newer windows, furnace, AC, HWH, roof.New garage's door. Private wooded lot, brick paver patio.This is a Fannie Mae Home Path property.
Property Specifics
| Single Family | |
| — | |
| Tri-Level | |
| 1969 | |
| Partial, Walkout | |
| Cedar | |
| Asphalt | |
| — | |
| No | |
| — |
| Du Page | |
| Marion Hills | |
| 0 / Not Applicable | |
| None | |
| Lake Michigan | |
| Public Sewer | |
| Central Air | |
| Natural Gas, Forced Air | |
| 08706569 | |
| 0923312005 |
Nearby Schools
| NAME: | DISTRICT: | DISTANCE: | |
|---|---|---|---|
|
Grade School
Lace Elementary School |
61 | — | |
|
Middle School
Eisenhower Junior High School |
61 | Not in DB | |
|
High School
Hinsdale South High School |
86 | Not in DB | |
Property History
| DATE: | EVENT: | PRICE: | SOURCE: |
|---|---|---|---|
| 18 Dec, 2014 | Sold | $295,000 | MRED MLS |
| 27 Oct, 2014 | Under contract | $327,900 | MRED MLS |
| — | Last price change | $347,900 | MRED MLS |
| 20 Aug, 2014 | Listed for sale | $347,900 | MRED MLS |
Sorry, we are updating photos, please update this page in 15 minutes
Room Specifics
All Bedroom Info:
Total Bedrooms: 3
Bedrooms Above Ground: 3
Bedrooms Below Ground: 0
Total Bedrooms: 3
Bedrooms Above Ground: 3
Bedrooms Below Ground: 0
Second Bedroom Info:
Dimensions: —
Location: —Dimensions: —
Floor Type: Hardwood
Third Bedroom Info:
Dimensions: —
Location: —Dimensions: —
Floor Type: Hardwood
Bathroom Info:
Full Bathrooms: 3
Partial Bathrooms: 1Full Bathrooms: 3
Bathroom Amenities: —
Bathroom in Basement: 1
Dining Room Info:
Dimensions: —
Location: —Dimensions: —
Floor Type: Hardwood
Kitchen Info:
Dimensions: —
Location: —Dimensions: —
Floor Type: Hardwood
Features: Eating Area-Table Space
Laundry Room Info:
Dimensions: —
Location: —Dimensions: —
Floor Type: Vinyl
Living Room Info:
Dimensions: —
Location: —Dimensions: —
Floor Type: Hardwood
Family Room Info:
Dimensions: —
Location: —Dimensions: —
Floor Type: Wood Laminate
Additional Rooms Info:
Rooms: Foyer, Great Room
Basement: Partial, WalkoutRooms: Foyer, Great Room
Other Specifics
| 2.5 | |
| Concrete Perimeter | |
| Garage | |
| — | |
| — | |
| — | |
| Deck, Patio, Brick Paver Patio | |
| Fenced Yard, Wooded | |
| 75X206X195X90 | |
| Unfinished | |
| None | |
| Skylight(s), Hardwood Floors, In-Law Arrangement, First Floor Full Bath | |
| — | |
| Not in DB | |
| Street Paved | |
| — | |
| Wood Burning Stove |
Tax History
| Year | Property Taxes |
|---|---|
| 2014 | $5,304 |
Contact Agent
Nearby Similar Homes
217 Holly Avenue, Darien, Illinois 60561
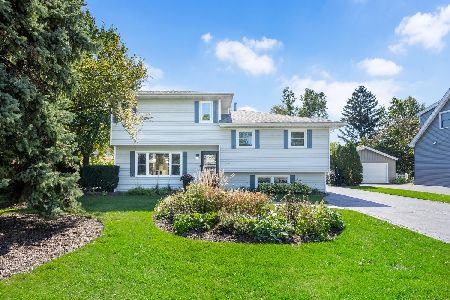
For Sale
$600,000
3 beds / 2.1 baths / 2,409 ft2
Single Family / Built: 1971
22
134 Holly Avenue, Darien, Illinois 60561
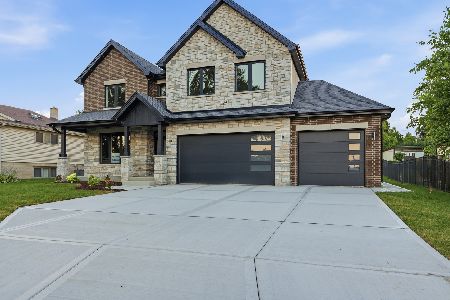
For Sale
$1,185,000
4 beds / 4.0 baths / 3,247 ft2
Single Family / Built: 2026
21
113 Holly Avenue, Darien, Illinois 60561
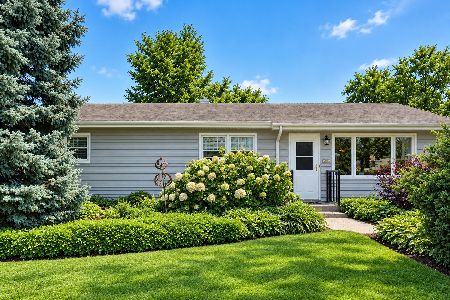
For Sale
$329,000
3 beds / 1.1 baths / 1,152 ft2
Single Family / Built: 1960
11
409 Maple Lane, Darien, Illinois 60561

For Sale
$500,000
4 beds / 2.0 baths / 2,472 ft2
Single Family / Built: 1969
22
342 Janet Avenue, Darien, Illinois 60561
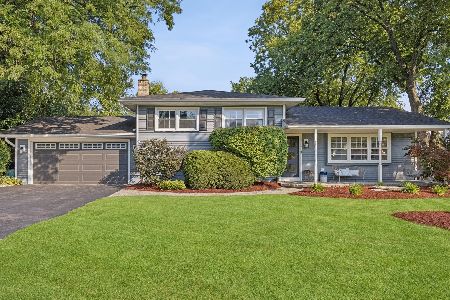
For Sale
$499,000
3 beds / 2.0 baths / 1,951 ft2
Single Family / Built: 1970
28
21 Janet Avenue, Darien, Illinois 60561
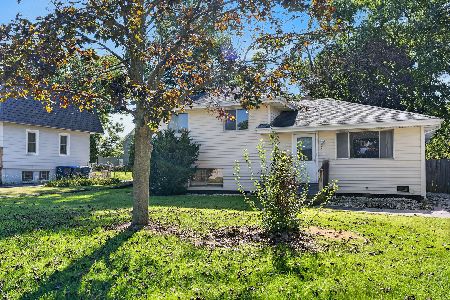
For Sale
$265,000
3 beds / 1.0 baths / 1,040 ft2
Single Family / Built: 1960
18
Nearby Sold Comparables
205 Peony Place, Darien, Illinois 60561
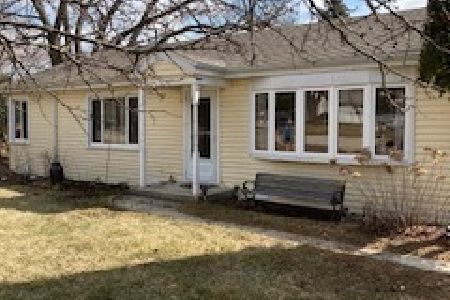
Sold
$225,000
4 beds / 2.0 baths / 1,634 ft2
Single Family / Built: 1960
1687
305 Peony Place, Darien, Illinois 60561

Sold
$199,000
3 beds / 1.0 baths / 960 ft2
Single Family / Built: 1956
3099
302 Holly Avenue, Darien, Illinois 60561
Sold
$510,000
5 beds / 4.1 baths / 0 ft2
Single Family / Built: 2005
6045
201 Peony Place, Darien, Illinois 60561
Sold
$104,900
3 beds / 2.0 baths / 912 ft2
Single Family / Built: 1956
5219
Contact Agent
Listing Provided By
Select Realty INC
