

302 Holly Avenue, Darien, Illinois 60561
Sorry, we are updating photos, please update this page in 15 minutes
$500,000
|
Sold
|
|
| Status: | Closed |
| Sqft: | 0 |
| Cost/Sqft: | — |
| Beds: | 5 |
| Baths: | 5 |
| Year Built: | 2005 |
| Property Taxes: | $8,251 |
| Days On Market: | 6045 |
| Lot Size: | 0,00 |
Description
BETTER THAN NEW 2 STORY TRADITIONAL WITH GENEROUS FORMAL DINING ROOM AND SPACIOUS STUDY, COOK'S KITCHEN WITH ISLAND/BREAKFAST BAR, OPENS TO PAVER PATIO, 4 BEDROOMS INCLUDING A DREAM MASTER WITH LUX BATHROOM, FULL FINISHED LL WITH REC ROOM, 2ND KITCHEN, 5TH BEDROOM AND FULL BATH. L/L PRIVATE ENTRANCE , COULD BE IN - LAW APARTMENT. 2 CAR GARAGE, DON'T MISS THIS!!!!
Property Specifics
| Single Family | |
| — | |
| Traditional | |
| 2005 | |
| Full | |
| Brick, Cedar, Stone | |
| — | |
| — | |
| No | |
| 0 |
| Du Page | |
| — | |
| 0 / Not Applicable | |
| None | |
| Lake Michigan, Public | |
| Public Sewer, Sewer-Storm | |
| Central Air | |
| Natural Gas, Forced Air | |
| 07498342 | |
| 0923312012 |
Nearby Schools
| NAME: | DISTRICT: | DISTANCE: | |
|---|---|---|---|
|
Grade School
Mark Delay School |
61 | — | |
|
Middle School
Eisenhower Junior High School |
61 | Not in DB | |
|
High School
Hinsdale South High School |
86 | Not in DB | |
Property History
| DATE: | EVENT: | PRICE: | SOURCE: |
|---|---|---|---|
| 9 Aug, 2010 | Sold | $500,000 | MRED MLS |
| 30 Jun, 2010 | Under contract | $510,000 | MRED MLS |
| — | Last price change | $539,000 | MRED MLS |
| 12 Apr, 2010 | Listed for sale | $539,000 | MRED MLS |
Sorry, we are updating photos, please update this page in 15 minutes
Room Specifics
All Bedroom Info:
Total Bedrooms: 5
Bedrooms Above Ground: 5
Bedrooms Below Ground: 0
Total Bedrooms: 5
Bedrooms Above Ground: 5
Bedrooms Below Ground: 0
Second Bedroom Info:
Dimensions: —
Location: —Dimensions: —
Floor Type: Hardwood
Third Bedroom Info:
Dimensions: —
Location: —Dimensions: —
Floor Type: Hardwood
Fourth Bedroom Info:
Dimensions: —
Location: —Dimensions: —
Floor Type: Hardwood
Bathroom Info:
Full Bathrooms: 5
Partial Bathrooms: 1Full Bathrooms: 5
Bathroom Amenities: Whirlpool, Separate Shower, Double Sink
Bathroom in Basement: 1
Dining Room Info:
Dimensions: —
Location: —Dimensions: —
Floor Type: Hardwood
Kitchen Info:
Dimensions: —
Location: —Dimensions: —
Floor Type: Hardwood
Features: Eating Area-Breakfast Bar, Eating Area-Table Space, Island, Pantry-Closet
Laundry Room Info:
Dimensions: —
Location: —Dimensions: —
Floor Type: Ceramic Tile
Family Room Info:
Dimensions: —
Location: —Dimensions: —
Floor Type: Hardwood
Additional Rooms Info:
Rooms: Kitchen, Bedroom 5, Den, Foyer, Gallery, Other Room, Recreation Room, Study, Utility Room-1st Floor
Basement: FullRooms: Kitchen, Bedroom 5, Den, Foyer, Gallery, Other Room, Recreation Room, Study, Utility Room-1st Floor
Other Specifics
| 2 | |
| Concrete Perimeter | |
| Garage | |
| — | |
| — | |
| — | |
| Patio | |
| — | |
| 75 X 175 | |
| — | |
| Full | |
| Vaulted/Cathedral Ceilings | |
| Range, Dishwasher, Refrigerator, Washer, Dryer, Disposal | |
| Not in DB | |
| — | |
| — | |
| — |
Tax History
| Year | Property Taxes |
|---|---|
| 2010 | $8,251 |
Contact Agent
Nearby Similar Homes
217 Holly Avenue, Darien, Illinois 60561
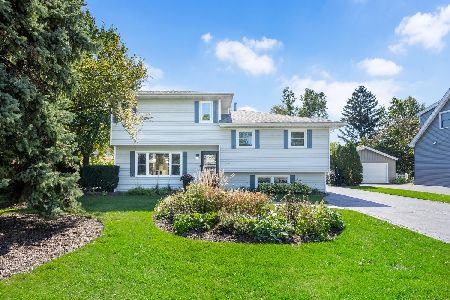
For Sale
$600,000
3 beds / 2.1 baths / 2,409 ft2
Single Family / Built: 1971
22
134 Holly Avenue, Darien, Illinois 60561
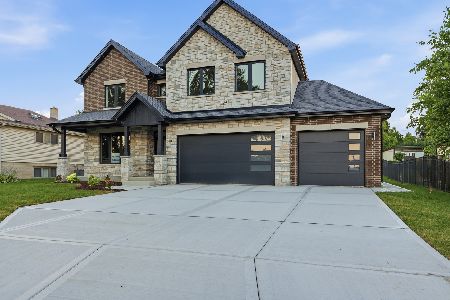
For Sale
$1,185,000
4 beds / 4.0 baths / 3,247 ft2
Single Family / Built: 2026
21
409 Maple Lane, Darien, Illinois 60561

For Sale
$500,000
4 beds / 2.0 baths / 2,472 ft2
Single Family / Built: 1969
22
113 Holly Avenue, Darien, Illinois 60561
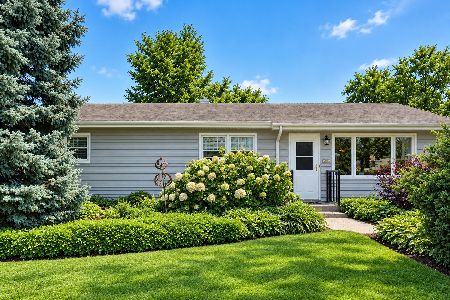
For Sale
$329,000
3 beds / 1.1 baths / 1,152 ft2
Single Family / Built: 1960
11
342 Janet Avenue, Darien, Illinois 60561
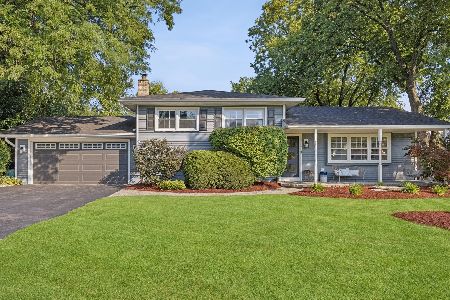
For Sale
$499,000
3 beds / 2.0 baths / 1,951 ft2
Single Family / Built: 1970
28
21 Janet Avenue, Darien, Illinois 60561
For Sale
$265,000
3 beds / 1.0 baths / 1,040 ft2
Single Family / Built: 1960
18
Nearby Sold Comparables
306 Holly Avenue, Darien, Illinois 60561

Sold
$139,900
2 beds / 1.0 baths / 729 ft2
Single Family / Built: 1955
5496
305 Peony Place, Darien, Illinois 60561
Sold
$199,000
3 beds / 1.0 baths / 960 ft2
Single Family / Built: 1956
3099
Darien, Illinois 60561
Sold
$205,000
3 beds / 2.0 baths / 1,662 ft2
Single Family / Built: 1956
5034
Contact Agent
Listing Provided By
Re/Max Signature Homes
