

209 Spring Street, Cary, Illinois 60013
Sorry, we are updating photos, please update this page in 15 minutes
$158,000
|
Sold
|
|
| Status: | Closed |
| Sqft: | 1,999 |
| Cost/Sqft: | $82 |
| Beds: | 4 |
| Baths: | 2 |
| Year Built: | 1910 |
| Property Taxes: | $4,066 |
| Days On Market: | 2925 |
| Lot Size: | 0,20 |
Description
Welcome home to 209 Spring St. This turn of the century charmer has so much to offer its new owner. Located only 1 block from the Metra, restaurants and cafe, this location is fantastic! Generous room sizes on the main floor, a charming kitchen and 2 large enclosed porches have so many possibilities. One of the few homes in the area with a great sized 2 car garage. The basement offers additional room for storage. This home is in solid shape, but needs some updating, so bring your ideas! The possibilities are endless, the opportunity to own your piece of history awaits!
Property Specifics
| Single Family | |
| — | |
| — | |
| 1910 | |
| Partial | |
| Cedar | |
| Asphalt | |
| 2 STORY | |
| No | |
| 0.2 |
| Mc Henry | |
| — | |
| 0 / Not Applicable | |
| None | |
| Public | |
| Public Sewer | |
| Window/Wall Unit - 1 | |
| Steam, Baseboard | |
| 10136143 | |
| 1913282007 |
Nearby Schools
| NAME: | DISTRICT: | DISTANCE: | |
|---|---|---|---|
|
Grade School
Briargate Elementary School |
26 | — | |
|
Middle School
Cary Junior High School |
26 | Not in DB | |
|
High School
Cary-grove Community High School |
155 | Not in DB | |
Property History
| DATE: | EVENT: | PRICE: | SOURCE: |
|---|---|---|---|
| 1 May, 2019 | Sold | $158,000 | MRED MLS |
| 24 Mar, 2019 | Under contract | $164,900 | MRED MLS |
| — | Last price change | $169,900 | MRED MLS |
| 12 Nov, 2018 | Listed for sale | $169,900 | MRED MLS |
Sorry, we are updating photos, please update this page in 15 minutes
Room Specifics
All Bedroom Info:
Total Bedrooms: 4
Bedrooms Above Ground: 4
Bedrooms Below Ground: 0
Total Bedrooms: 4
Bedrooms Above Ground: 4
Bedrooms Below Ground: 0
Second Bedroom Info:
Dimensions: —
Location: —Dimensions: —
Floor Type: Carpet
Third Bedroom Info:
Dimensions: —
Location: —Dimensions: —
Floor Type: Carpet
Fourth Bedroom Info:
Dimensions: —
Location: —Dimensions: —
Floor Type: Carpet
Bathroom Info:
Full Bathrooms: 2
Partial Bathrooms: 0Full Bathrooms: 2
Bathroom Amenities: —
Bathroom in Basement: 0
Dining Room Info:
Dimensions: —
Location: —Dimensions: —
Floor Type: Carpet
Kitchen Info:
Dimensions: —
Location: —Dimensions: —
Floor Type: Vinyl
Features: Eating Area-Table Space, Pantry-Closet
Laundry Room Info:
Dimensions: —
Location: —Dimensions: —
Floor Type: Vinyl
Living Room Info:
Dimensions: —
Location: —Dimensions: —
Floor Type: Carpet
Family Room Info:
Dimensions: —
Location: —Dimensions: —
Floor Type: Carpet
Additional Rooms Info:
Rooms: Enclosed Porch
Basement: PartialRooms: Enclosed Porch
Other Specifics
| 2 | |
| Stone | |
| Garage | |
| — | |
| — | |
| — | |
| Porch, Porch Screened | |
| — | |
| 66 X 132 | |
| Unfinished | |
| None | |
| Hardwood Floors, First Floor Laundry, First Floor Full Bath | |
| Range, Dishwasher, Refrigerator, Washer, Dryer | |
| Not in DB | |
| Sidewalks, Street Lights, Street Paved | |
| — | |
| — |
Tax History
| Year | Property Taxes |
|---|---|
| 2019 | $4,066 |
Contact Agent
Nearby Similar Homes
124 Cary Street, Cary, Illinois 60013
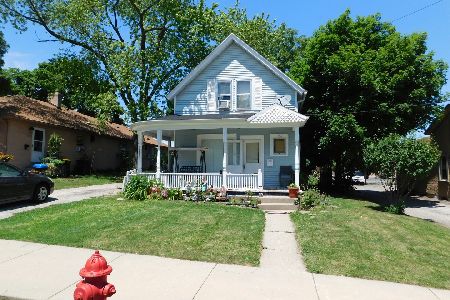
For Sale
$300,000
3 beds / 1.1 baths / 1,218 ft2
Single Family / Built: 1888
114
136 Park Avenue, Cary, Illinois 60013

For Sale
$350,000
3 beds / 2.0 baths / 1,198 ft2
Single Family / Built: 1959
66
251 Perth Road, Cary, Illinois 60013

For Sale
$619,000
4 beds / 3.1 baths / 3,855 ft2
Single Family / Built: 1991
60
148 Cherry Street, Cary, Illinois 60013
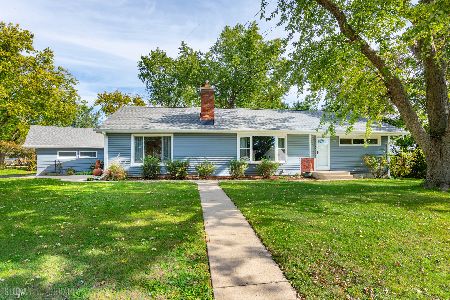
For Sale
$375,000
2 beds / 3.0 baths / 1,522 ft2
Single Family / Built: 1952
33
330 Park Avenue, Cary, Illinois 60013

For Sale
$425,000
5 beds / 1.1 baths / 3,500 ft2
Single Family / Built: 1907
124
Nearby Sold Comparables
201 Spring Street, Cary, Illinois 60013

Sold
$144,900
3 beds / 1.1 baths / 1,734 ft2
Single Family / Built: 1900
4278
201 Spring Street, Cary, Illinois 60013

Sold
$325,000
3 beds / 2.1 baths / 1,734 ft2
Single Family / Built: 1900
2319
231 Spring Street, Cary, Illinois 60013
Sold
$179,900
3 beds / 1.0 baths / 1,697 ft2
Single Family / Built: 1925
3089
117 Spring Street, Cary, Illinois 60013
Sold
$192,000
3 beds / 3.0 baths / 1,383 ft2
Single Family / Built: 1952
6379
104 Charlotte Place, Cary, Illinois 60013
Sold
$97,900
4 beds / 2.0 baths / 2,050 ft2
Single Family / Built: 1882
5603
104 Charlotte Place, Cary, Illinois 60013

Sold
$185,000
4 beds / 2.0 baths / 2,050 ft2
Single Family / Built: 1882
1467
Contact Agent
Listing Provided By
Coldwell Banker The Real Estate Group
