

2090 Pennsbury Lane, Hanover Park, Illinois 60133
Subdivision > Woodlake Trails
Sorry, we are updating photos, please update this page in 15 minutes
$211,500
|
Sold
|
|
| Status: | Closed |
| Sqft: | 1,651 |
| Cost/Sqft: | $127 |
| Beds: | 3 |
| Baths: | 3 |
| Year Built: | 1988 |
| Property Taxes: | $7,297 |
| Days On Market: | 4498 |
| Lot Size: | 0,22 |
Description
Split level on huge corner lot with brick paver steps. Newer roof, high-efficiency furnace and ac. New windows. Living room, dining room & master have vaulted ceilings. Kitchen with ton of oak cabinets, stainless steel appliances and large eating area. Family room with brick fireplace. All baths & laundry room with ceramic floor. Master bath with custom corian shower. Newer fence for yard with brick paver patio.
Property Specifics
| Single Family | |
| — | |
| Tri-Level | |
| 1988 | |
| None | |
| Vinyl Siding, Brick | |
| Asphalt | |
| ADAMS | |
| No | |
| 0.22 |
| Du Page | |
| Woodlake Trails | |
| 0 / Not Applicable | |
| None | |
| Public | |
| Public Sewer | |
| Central Air | |
| Natural Gas, Forced Air | |
| 08665439 | |
| 0113302019 |
Nearby Schools
| NAME: | DISTRICT: | DISTANCE: | |
|---|---|---|---|
|
Grade School
Hawk Hollow Elementary School |
46 | — | |
|
Middle School
East View Middle School |
46 | Not in DB | |
|
High School
Bartlett High School |
46 | Not in DB | |
Property History
| DATE: | EVENT: | PRICE: | SOURCE: |
|---|---|---|---|
| 4 Nov, 2014 | Sold | $211,500 | MRED MLS |
| 3 Nov, 2014 | Under contract | $210,000 | MRED MLS |
| — | Last price change | $215,000 | MRED MLS |
| 7 Jul, 2014 | Listed for sale | $220,000 | MRED MLS |
Sorry, we are updating photos, please update this page in 15 minutes
Room Specifics
All Bedroom Info:
Total Bedrooms: 3
Bedrooms Above Ground: 3
Bedrooms Below Ground: 0
Total Bedrooms: 3
Bedrooms Above Ground: 3
Bedrooms Below Ground: 0
Second Bedroom Info:
Dimensions: —
Location: —Dimensions: —
Floor Type: Carpet
Third Bedroom Info:
Dimensions: —
Location: —Dimensions: —
Floor Type: Carpet
Bathroom Info:
Full Bathrooms: 3
Partial Bathrooms: 1Full Bathrooms: 3
Bathroom Amenities: —
Bathroom in Basement: 0
Dining Room Info:
Dimensions: —
Location: —Dimensions: —
Floor Type: Carpet
Kitchen Info:
Dimensions: —
Location: —Dimensions: —
Floor Type: Ceramic Tile
Features: Eating Area-Table Space, Pantry-Closet
Laundry Room Info:
Dimensions: —
Location: —Dimensions: —
Floor Type: Ceramic Tile
Living Room Info:
Dimensions: —
Location: —Dimensions: —
Floor Type: Carpet
Family Room Info:
Dimensions: —
Location: —Dimensions: —
Floor Type: Carpet
Additional Rooms Info:
Rooms: Eating Area
Basement: NoneRooms: Eating Area
Other Specifics
| 2 | |
| Concrete Perimeter | |
| Garage | |
| — | |
| — | |
| — | |
| Patio | |
| Corner Lot, Fenced Yard | |
| 79X105X97X112 | |
| — | |
| Full | |
| Vaulted/Cathedral Ceilings | |
| Range, Microwave, Dishwasher, Refrigerator, Disposal | |
| Not in DB | |
| — | |
| — | |
| Wood Burning |
Tax History
| Year | Property Taxes |
|---|---|
| 2014 | $7,297 |
Contact Agent
Nearby Similar Homes
491 Harvard Lane, Bartlett, Illinois 60103

For Sale
$355,000
2 beds / 1.1 baths / 1,337 ft2
Single Family / Built: 1991
43
2341 Leeward Lane, Hanover Park, Illinois 60133
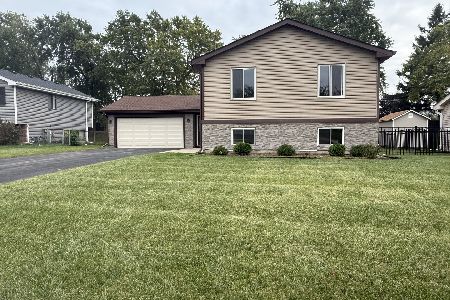
For Sale
$419,000
4 beds / 3.0 baths / 2,006 ft2
Single Family / Built: 1978
35
1955 Zeppelin Drive, Hanover Park, Illinois 60133
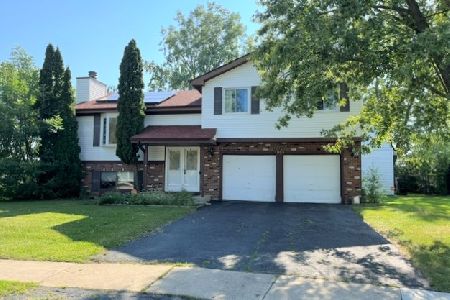
For Sale
$344,900
3 beds / 3.0 baths / 2,000 ft2
Single Family / Built: 1980
57
4520 Zeppelin Drive, Hanover Park, Illinois 60133
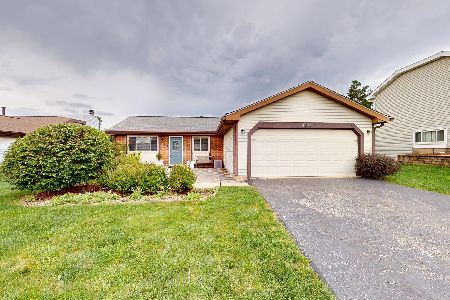
For Sale
$299,900
3 beds / 1.0 baths / 1,008 ft2
Single Family / Built: 1979
35
1457 Beaumont Circle, Bartlett, Illinois 60103

For Sale
$449,000
3 beds / 2.1 baths / 1,545 ft2
Single Family / Built: 1992
15
Nearby Sold Comparables
2088 Pennsbury Lane, Hanover Park, Illinois 60133
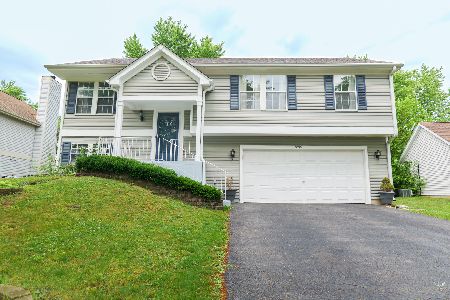
Sold
$445,000
4 beds / 2.1 baths / 2,176 ft2
Single Family / Built: 1989
141
2175 Waterfall Lane, Hanover Park, Illinois 60133

Sold
$274,500
3 beds / 2.1 baths / 1,828 ft2
Single Family / Built: 1989
2732
4159 Woodlake Avenue, Hanover Park, Illinois 60133

Sold
$224,900
4 beds / 3.0 baths / 0 ft2
Single Family / Built: 1979
5926
4159 Woodlake Avenue, Hanover Park, Illinois 60133
Sold
$239,900
4 beds / 3.0 baths / 1,878 ft2
Single Family / Built: 1977
4868
Contact Agent
Listing Provided By
RE/MAX Unlimited Northwest
