

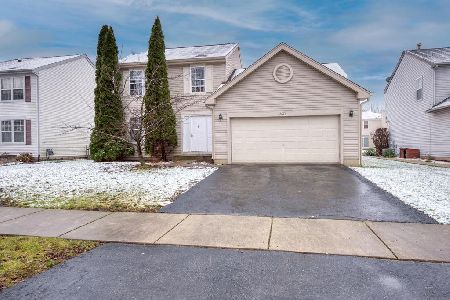
2099 Foxtail Drive, Aurora, Illinois 60504
Subdivision > Natures Edge
Sorry, we are updating photos, please update this page in 15 minutes
$158,000
|
Sold
|
|
| Status: | Closed |
| Sqft: | 0 |
| Cost/Sqft: | — |
| Beds: | 3 |
| Baths: | 2 |
| Year Built: | 1997 |
| Property Taxes: | $4,697 |
| Days On Market: | 5956 |
| Lot Size: | 0,00 |
Description
BANK OWNED PROPERTY PRICE FOR A QUICK SALE. WELL MAINTAINED HOME WITH LIKE NEW BEAUTIFUL BRAZILIAN CHERRY FOORS IN ENTRANCE TO KITCHEN, DINING ROOM & BREAKFAST ROOM. WALK-IN CLOSET IN MASTER BEDROOM. SELLER IS OFFERING TO GIVE ONE (1) YEAR PROPERTY TAX CREDIT. TAX CREDIT OFFER TO BE IN EFFECT UNTIL JULY 31, 2010.
Property Specifics
| Single Family | |
| — | |
| Traditional | |
| 1997 | |
| Full | |
| Aluminum/Vinyl/Steel Siding, Frame, Concrete | |
| Asphalt | |
| — | |
| No | |
| 0 |
| Kane | |
| Natures Edge | |
| 280 / Annual | |
| Insurance, Other | |
| Public | |
| Public Sewer | |
| None | |
| Natural Gas, Forced Air | |
| 07571571 | |
| 1525427024 |
Nearby Schools
| NAME: | DISTRICT: | DISTANCE: | |
|---|---|---|---|
|
Grade School
Olney C Allen Elementary School |
131 | — | |
|
Middle School
Henry W Cowherd Middle School |
131 | Not in DB | |
|
High School
East High School |
131 | Not in DB | |
Property History
| DATE: | EVENT: | PRICE: | SOURCE: |
|---|---|---|---|
| 7 Sep, 2010 | Sold | $158,000 | MRED MLS |
| 29 Jul, 2010 | Under contract | $158,000 | MRED MLS |
| — | Last price change | $165,000 | MRED MLS |
| 2 Jul, 2010 | Listed for sale | $165,000 | MRED MLS |
| 25 Jun, 2014 | Sold | $180,000 | MRED MLS |
| 8 May, 2014 | Under contract | $179,900 | MRED MLS |
| 7 May, 2014 | Listed for sale | $179,900 | MRED MLS |
Sorry, we are updating photos, please update this page in 15 minutes
Room Specifics
All Bedroom Info:
Total Bedrooms: 3
Bedrooms Above Ground: 3
Bedrooms Below Ground: 0
Total Bedrooms: 3
Bedrooms Above Ground: 3
Bedrooms Below Ground: 0
Second Bedroom Info:
Dimensions: —
Location: —Dimensions: —
Floor Type: Carpet
Third Bedroom Info:
Dimensions: —
Location: —Dimensions: —
Floor Type: Carpet
Bathroom Info:
Full Bathrooms: 2
Partial Bathrooms: 1Full Bathrooms: 2
Bathroom Amenities: —
Bathroom in Basement: 0
Dining Room Info:
Dimensions: —
Location: —Dimensions: —
Floor Type: Hardwood
Kitchen Info:
Dimensions: —
Location: —Dimensions: —
Floor Type: Hardwood
Features: Eating Area-Table Space
Laundry Room Info:
Dimensions: —
Location: —Dimensions: —
Floor Type: Other
Living Room Info:
Dimensions: —
Location: —Dimensions: —
Floor Type: Carpet
Family Room Info:
Dimensions: —
Location: —Dimensions: —
Floor Type: Carpet
Additional Rooms Info:
Rooms: Breakfast Room
Basement: FullRooms: Breakfast Room
Other Specifics
| 2 | |
| Concrete Perimeter | |
| Garage | |
| — | |
| — | |
| — | |
| Patio | |
| Dimensions to Center of Road | |
| 60 X 125 | |
| — | |
| None | |
| — | |
| — | |
| Not in DB | |
| Sidewalks, Street Lights, Street Paved | |
| — | |
| — |
Tax History
| Year | Property Taxes |
|---|---|
| 2010 | $4,697 |
| 2014 | $4,725 |
Contact Agent
Nearby Similar Homes

1896 Sedgegrass Trail, Aurora, Illinois 60504

For Sale
$395,000
3 beds / 2.1 baths / 2,002 ft2
Single Family / Built: 2003
14
1883 Sedgegrass Trail, Aurora, Illinois 60504

For Sale
$400,000
3 beds / 2.1 baths / 2,002 ft2
Single Family / Built: 2003
63



Nearby Sold Comparables

2110 Foxtail Drive, Aurora, Illinois 60504

Sold
$229,900
3 beds / 2.1 baths / 1,612 ft2
Single Family / Built: 1997
2184
Contact Agent
Listing Provided By
Century 21 Affiliated
