

21 Julie Drive, Glenview, Illinois 60025
Sorry, we are updating photos, please update this page in 15 minutes
$260,000
|
Sold
|
|
| Status: | Closed |
| Sqft: | 0 |
| Cost/Sqft: | — |
| Beds: | 3 |
| Baths: | 2 |
| Year Built: | 1957 |
| Property Taxes: | $5,645 |
| Days On Market: | 4945 |
| Lot Size: | 0,17 |
Description
Updated brick ranch. Pella windows, newer bathrooms, & open kitchen w/maple cabinets, granite countertops, ss appliances. Hardwood floors thruout. High efficiency heating & AC. Paved brick driveway. Beautiful fenced yard w/professional landscaping & arbor w/grape vines. Large deck & patio w/fire pit. Underground sprinkler system. Room for 2 car garage, per owner. Plans available. Needs a little TLC but great house.
Property Specifics
| Single Family | |
| — | |
| Ranch | |
| 1957 | |
| Full | |
| Brick | |
| Asphalt | |
| RANCH | |
| No | |
| 0.17 |
| Cook | |
| — | |
| 0 / Not Applicable | |
| None | |
| Lake Michigan, Public | |
| Public Sewer | |
| Central Air | |
| Natural Gas, Forced Air | |
| 08320083 | |
| 09123110090000 |
Nearby Schools
| NAME: | DISTRICT: | DISTANCE: | |
|---|---|---|---|
|
Grade School
Washington Elementary School |
63 | — | |
|
Middle School
Gemini Junior High School |
63 | Not in DB | |
|
High School
Maine East High School |
207 | Not in DB | |
Property History
| DATE: | EVENT: | PRICE: | SOURCE: |
|---|---|---|---|
| 7 Jun, 2013 | Sold | $260,000 | MRED MLS |
| 6 May, 2013 | Under contract | $299,000 | MRED MLS |
| 18 Apr, 2013 | Listed for sale | $299,000 | MRED MLS |
| 21 May, 2019 | Under contract | $0 | MRED MLS |
| 28 Jan, 2019 | Listed for sale | $0 | MRED MLS |
Sorry, we are updating photos, please update this page in 15 minutes
Room Specifics
All Bedroom Info:
Total Bedrooms: 3
Bedrooms Above Ground: 3
Bedrooms Below Ground: 0
Total Bedrooms: 3
Bedrooms Above Ground: 3
Bedrooms Below Ground: 0
Second Bedroom Info:
Dimensions: —
Location: —Dimensions: —
Floor Type: Hardwood
Third Bedroom Info:
Dimensions: —
Location: —Dimensions: —
Floor Type: Hardwood
Bathroom Info:
Full Bathrooms: 2
Partial Bathrooms: 0Full Bathrooms: 2
Bathroom Amenities: —
Bathroom in Basement: 0
Dining Room Info:
Dimensions: —
Location: —Dimensions: —
Floor Type: Hardwood
Kitchen Info:
Dimensions: —
Location: —Dimensions: —
Floor Type: Ceramic Tile
Features: Eating Area-Breakfast Bar, Eating Area-Table Space
Living Room Info:
Dimensions: —
Location: —Dimensions: —
Floor Type: Hardwood
Additional Rooms Info:
Rooms: No additional rooms
Basement: FullRooms: No additional rooms
Other Specifics
| — | |
| — | |
| Space/s | |
| — | |
| — | |
| — | |
| Deck, Patio | |
| Fenced Yard, Landscaped | |
| 65 X 117 | |
| — | |
| Full | |
| Hardwood Floors, First Floor Bedroom, First Floor Full Bath | |
| Range, Dishwasher, Refrigerator, Disposal, Stainless Steel Appliance(s) | |
| Not in DB | |
| Sidewalks, Street Paved | |
| — | |
| — |
Tax History
| Year | Property Taxes |
|---|---|
| 2013 | $5,645 |
Contact Agent
Nearby Similar Homes
54 Fernwood Drive, Glenview, Illinois 60025
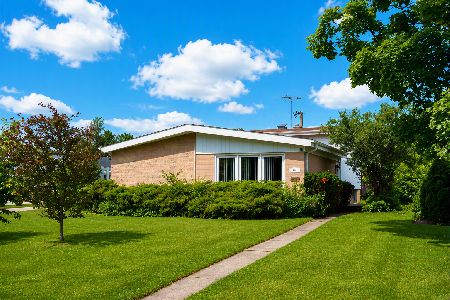
For Sale
$499,000
3 beds / 2.0 baths / 1,800 ft2
Single Family / Built: 1961
48
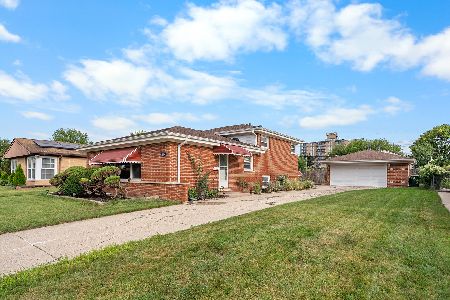
9429 Ozark Avenue, Morton Grove, Illinois 60053
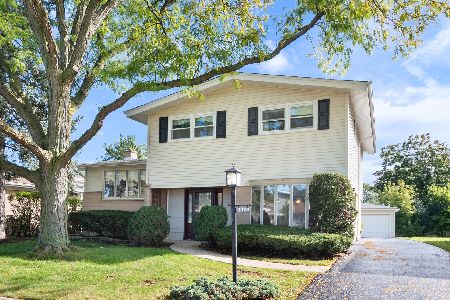
For Sale
$490,000
3 beds / 2.1 baths / 1,523 ft2
Single Family / Built: 1961
11
9407 Ozark Avenue, Morton Grove, Illinois 60053
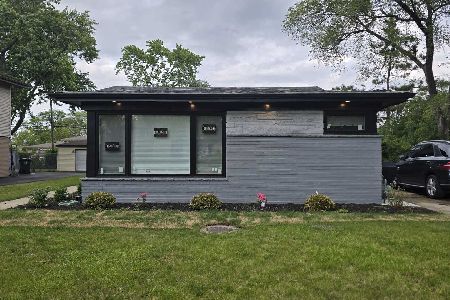
For Sale
$675,000
4 beds / 3.1 baths / 2,257 ft2
Single Family / Built: 1962
137
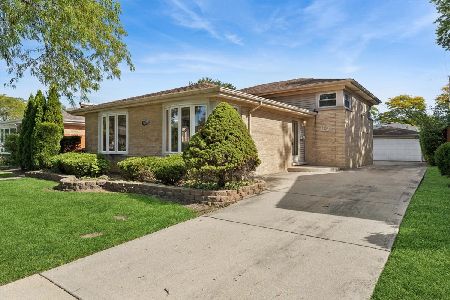
2308 Bianco Terrace, Glenview, Illinois 60025
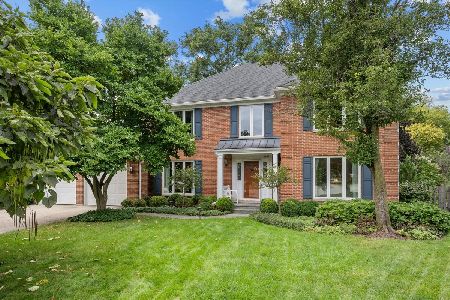
For Sale
$1,100,000
4 beds / 2.1 baths / 3,430 ft2
Single Family / Built: 1989
38
Nearby Sold Comparables
30 Fernwood Drive, Glenview, Illinois 60025

Sold
$435,000
3 beds / 3.0 baths / 0 ft2
Single Family / Built: 1961
2812
35 Julie Drive, Glenview, Illinois 60025

Sold
$480,000
3 beds / 1.1 baths / 1,600 ft2
Single Family / Built: 1958
1264
13 Julie Drive, Glenview, Illinois 60025
Sold
$398,600
4 beds / 2.0 baths / 1,750 ft2
Single Family / Built: 1956
4843
30 Fernwood Drive, Glenview, Illinois 60025
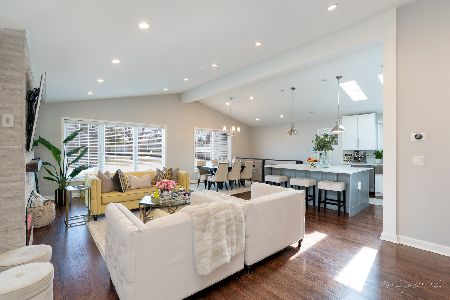
Sold
$489,000
3 beds / 3.0 baths / 0 ft2
Single Family / Built: 1961
2060
36 Fernwood Drive, Glenview, Illinois 60025
Sold
$289,000
3 beds / 2.0 baths / 1,316 ft2
Single Family / Built: 1960
4933
39 Julie Drive, Glenview, Illinois 60025
Sold
$304,900
3 beds / 2.0 baths / 1,394 ft2
Single Family / Built: 1957
3719
Contact Agent
Listing Provided By
Coldwell Banker Residential
