

21 Junior Avenue, Grayslake, Illinois 60030
Subdivision > Heritage
Sorry, we are updating photos, please update this page in 15 minutes
$278,000
|
Sold
|
|
| Status: | Closed |
| Sqft: | 0 |
| Cost/Sqft: | — |
| Beds: | 4 |
| Baths: | 3 |
| Year Built: | — |
| Property Taxes: | $5,200 |
| Days On Market: | 5996 |
| Lot Size: | 0,17 |
Description
Gorgeous home with great location! Huge kitchen boasts new 42" maple cabinets, double oven range, new stnls stl appls and granite countertops! Dry bar has stnls stl wine cooler. All new hardwood floors, carpet, crown molding, new bathrms, large master suite with w/i closet, bathrm and balcony. Finished 3rd floor bonus rm/office/bedrm! 2 furnaces/AC-zoned! Lg wrap around porch. Walk to train,shops,lake-lots more!!
Property Specifics
| Single Family | |
| — | |
| — | |
| — | |
| Full | |
| Aluminum/Vinyl/Steel Siding | |
| Asphalt | |
| — | |
| No | |
| 0.17 |
| Lake | |
| Heritage | |
| 0 / Not Applicable | |
| None | |
| Lake Michigan, Public | |
| Public Sewer | |
| Central Air, Zoned | |
| Natural Gas, Forced Air, Sep Heating Systems - 2+, Zoned | |
| 07543098 | |
| 06351000230000 |
Nearby Schools
| NAME: | DISTRICT: | DISTANCE: | |
|---|---|---|---|
|
High School
Grayslake Central High School |
127 | Not in DB | |
Property History
| DATE: | EVENT: | PRICE: | SOURCE: |
|---|---|---|---|
| 24 Nov, 2009 | Sold | $128,800 | MRED MLS |
| 22 Oct, 2009 | Under contract | $140,000 | MRED MLS |
| 13 Oct, 2009 | Listed for sale | $140,000 | MRED MLS |
| 20 Aug, 2010 | Sold | $278,000 | MRED MLS |
| 4 Jul, 2010 | Under contract | $284,600 | MRED MLS |
| — | Last price change | $299,999 | MRED MLS |
| 1 Jun, 2010 | Listed for sale | $299,999 | MRED MLS |
Sorry, we are updating photos, please update this page in 15 minutes
Room Specifics
All Bedroom Info:
Total Bedrooms: 4
Bedrooms Above Ground: 4
Bedrooms Below Ground: 0
Total Bedrooms: 4
Bedrooms Above Ground: 4
Bedrooms Below Ground: 0
Second Bedroom Info:
Dimensions: —
Location: —Dimensions: —
Floor Type: Carpet
Third Bedroom Info:
Dimensions: —
Location: —Dimensions: —
Floor Type: Carpet
Fourth Bedroom Info:
Dimensions: —
Location: —Dimensions: —
Floor Type: Carpet
Bathroom Info:
Full Bathrooms: 3
Partial Bathrooms: 1Full Bathrooms: 3
Bathroom Amenities: Double Sink
Bathroom in Basement: 0
Dining Room Info:
Dimensions: —
Location: —Dimensions: —
Floor Type: Hardwood
Kitchen Info:
Dimensions: —
Location: —Dimensions: —
Floor Type: Hardwood
Features: Eating Area-Breakfast Bar, Eating Area-Table Space, Pantry-Closet
Living Room Info:
Dimensions: —
Location: —Dimensions: —
Floor Type: Hardwood
Family Room Info:
Dimensions: —
Location: —Dimensions: —
Floor Type: Hardwood
Additional Rooms Info:
Rooms: Bonus Room, Eating Area
Basement: FullRooms: Bonus Room, Eating Area
Other Specifics
| 2 | |
| Block | |
| Garage | |
| — | |
| — | |
| — | |
| Deck | |
| — | |
| 58 X 131.3 | |
| Dormer,Finished,Interior Stair | |
| Full | |
| Bar-Dry | |
| Double Oven, Range, Dishwasher, Refrigerator, Bar Fridge, Freezer | |
| Not in DB | |
| Street Lights, Street Paved | |
| — | |
| — |
Tax History
| Year | Property Taxes |
|---|---|
| 2009 | $4,982 |
| 2010 | $5,200 |
Contact Agent
Nearby Similar Homes
335 Slusser Street, Grayslake, Illinois 60030

For Sale
$384,900
3 beds / 1.1 baths / 1,296 ft2
Single Family / Built: 1956
53
317 Quist Court, Grayslake, Illinois 60030

For Sale
$375,000
3 beds / 3.0 baths / 2,382 ft2
Single Family / Built: 1987
40
417 Signal Lane, Grayslake, Illinois 60030
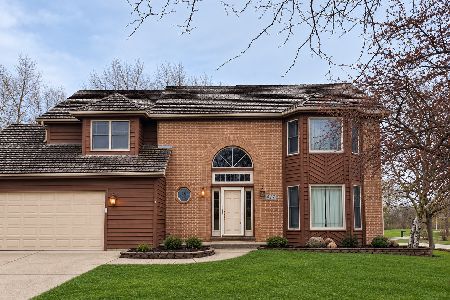
For Sale
$464,000
4 beds / 2.1 baths / 2,243 ft2
Single Family / Built: 1992
5
Nearby Sold Comparables

31 Junior Avenue, Grayslake, Illinois 60030

Sold
$149,900
3 beds / 1.1 baths / 1,170 ft2
Single Family / Built: 1928
1821
32 Junior Avenue, Grayslake, Illinois 60030

Sold
$405,000
4 beds / 2.0 baths / 1,656 ft2
Single Family / Built: 1928
570
Contact Agent
Listing Provided By
RE/MAX Showcase
