

21 Kenilworth Avenue, Mount Prospect, Illinois 60056
Sorry, we are updating photos, please update this page in 15 minutes
$230,000
|
Sold
|
|
| Status: | Closed |
| Sqft: | 1,561 |
| Cost/Sqft: | $150 |
| Beds: | 3 |
| Baths: | 2 |
| Year Built: | 1955 |
| Property Taxes: | $7,516 |
| Days On Market: | 4370 |
| Lot Size: | 0,18 |
Description
Home S*W*E*E*T Home...Fantastic-well-loved hm-original owners-Great quiet neighborhood w/AWESOME schools-Across street from Melas Park-Rm for 2c garage+ Expansion-NEW&NEWER:Tear off roof,Wndos Bths,Furnace,Sewer to street..RMS are Large-BIG Liv+din rms w/bay wndos+frplce-Hrdwd t/o under carpet-terrific storage-light +bright-PRICED TO SELL...-EXCELLENT CNDTN+Price sold AS-IS-SEE ADDIT info for FULL Features!
Property Specifics
| Single Family | |
| — | |
| Cape Cod | |
| 1955 | |
| None | |
| Aluminum Siding | |
| Asphalt | |
| FULL HEIGHT BACK DORMER | |
| No | |
| 0.18 |
| Cook | |
| — | |
| 0 / Not Applicable | |
| None | |
| Lake Michigan | |
| Public Sewer, Sewer-Storm | |
| Central Air | |
| Natural Gas, Forced Air | |
| 08791459 | |
| 03334160010000 |
Nearby Schools
| NAME: | DISTRICT: | DISTANCE: | |
|---|---|---|---|
|
Grade School
Fairview Elementary School |
57 | — | |
|
Middle School
Lincoln Junior High School |
57 | Not in DB | |
|
High School
Prospect High School |
214 | Not in DB | |
|
Alternate Elementary School
Westbrook School For Young Learn |
— | Not in DB | |
Property History
| DATE: | EVENT: | PRICE: | SOURCE: |
|---|---|---|---|
| 27 Apr, 2015 | Sold | $230,000 | MRED MLS |
| 21 Mar, 2015 | Under contract | $234,900 | MRED MLS |
| — | Last price change | $249,900 | MRED MLS |
| 23 Nov, 2014 | Listed for sale | $249,900 | MRED MLS |
| 31 May, 2019 | Sold | $299,000 | MRED MLS |
| 1 May, 2019 | Under contract | $299,000 | MRED MLS |
| 30 Apr, 2019 | Listed for sale | $299,000 | MRED MLS |
Sorry, we are updating photos, please update this page in 15 minutes
Room Specifics
All Bedroom Info:
Total Bedrooms: 3
Bedrooms Above Ground: 3
Bedrooms Below Ground: 0
Total Bedrooms: 3
Bedrooms Above Ground: 3
Bedrooms Below Ground: 0
Second Bedroom Info:
Dimensions: —
Location: —Dimensions: —
Floor Type: Carpet
Third Bedroom Info:
Dimensions: —
Location: —Dimensions: —
Floor Type: Carpet
Bathroom Info:
Full Bathrooms: 2
Partial Bathrooms: 1Full Bathrooms: 2
Bathroom Amenities: —
Bathroom in Basement: 0
Dining Room Info:
Dimensions: —
Location: —Dimensions: —
Floor Type: Carpet
Kitchen Info:
Dimensions: —
Location: —Dimensions: —
Floor Type: Vinyl
Features: Eating Area-Table Space
Laundry Room Info:
Dimensions: —
Location: —Dimensions: —
Floor Type: Vinyl
Living Room Info:
Dimensions: —
Location: —Dimensions: —
Floor Type: Carpet
Additional Rooms Info:
Rooms: No additional rooms
Basement: NoneRooms: No additional rooms
Other Specifics
| 1 | |
| Concrete Perimeter | |
| Garage | |
| — | |
| — | |
| — | |
| Patio, Storms/Screens | |
| Corner Lot | |
| 7992 SQ. FT. | |
| Dormer,Finished,Full | |
| None | |
| Hardwood Floors, First Floor Bedroom, First Floor Laundry | |
| Range, Refrigerator, Washer, Dryer | |
| Not in DB | |
| Sidewalks, Street Lights | |
| — | |
| Gas Log |
Tax History
| Year | Property Taxes |
|---|---|
| 2015 | $7,516 |
| 2019 | $7,037 |
Contact Agent
Nearby Similar Homes
311 Macarthur Boulevard, Mount Prospect, Illinois 60056
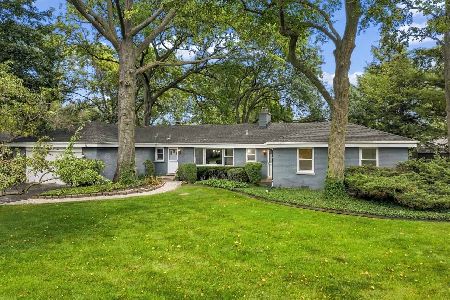
For Sale
$635,000
4 beds / 2.1 baths / 2,290 ft2
Single Family / Built: 1953
3
419 Phelps Avenue, Arlington Heights, Illinois 60004
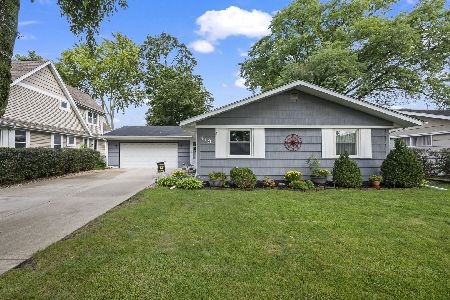
For Sale
$550,000
3 beds / 2.0 baths / 2,751 ft2
Single Family / Built: 1958
34
210 Wa Pella Avenue, Mount Prospect, Illinois 60056
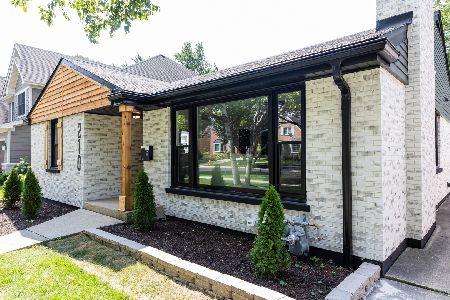
For Sale
$729,900
3 beds / 2.0 baths / 3,000 ft2
Single Family / Built: 1952
26
Nearby Sold Comparables
21 Kenilworth Avenue, Mount Prospect, Illinois 60056

Sold
$299,000
3 beds / 1.1 baths / 1,561 ft2
Single Family / Built: 1955
2751
15 Kenilworth Avenue, Mount Prospect, Illinois 60056
Sold
$185,500
3 beds / 1.0 baths / 0 ft2
Single Family / Built: 1960
6389
15 Kenilworth Avenue, Mount Prospect, Illinois 60056
Sold
$339,900
3 beds / 2.0 baths / 0 ft2
Single Family / Built: 1960
4224
18 Waverly Place, Mount Prospect, Illinois 60056

Sold
$359,000
3 beds / 1.0 baths / 1,340 ft2
Single Family / Built: 1953
1679
18 Waverly Place, Mount Prospect, Illinois 60056

Sold
$389,900
3 beds / 1.0 baths / 1,340 ft2
Single Family / Built: 1952
851
20 Waverly Place, Mount Prospect, Illinois 60056
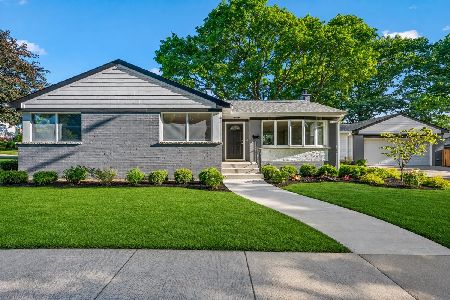
Sold
$730,000
3 beds / 2.0 baths / 2,353 ft2
Single Family / Built: 1952
159
Contact Agent
Listing Provided By
RE/MAX Suburban
