

21 Montana Drive, Cary, Illinois 60013
Subdivision > Eastgate
Sorry, we are updating photos, please update this page in 15 minutes
$239,900
|
Sold
|
|
| Status: | Closed |
| Sqft: | 2,830 |
| Cost/Sqft: | $85 |
| Beds: | 4 |
| Baths: | 3 |
| Year Built: | 1974 |
| Property Taxes: | $7,440 |
| Days On Market: | 3830 |
| Lot Size: | 0,34 |
Description
GORGEOUS 4BR Split-Level w/Finished SUB-BSMT Rec Rm/Storage. Freshly painted throughout! Large Oak Cab Kitchen w/Corian counters/sink & an eating area that opens to private/covered 16x16 deck overlkg a beautiful wooded 1/3 acre lot!! Great Master BR w/2 walk-in closets! (one is a full cedar closet!) & Master bath! 6 pnl Doors & Oak trim throughout! Spacious Fam Rm w/Wdbng Fireplace (gas start). BONUS: Finished Sub-Bsmt(26x23)!! Plus 12x10 Storage Rm! Nearly New 10x8 Shed. Welcome Home!!
Property Specifics
| Single Family | |
| — | |
| Quad Level | |
| 1974 | |
| Partial | |
| Vinyl Siding, Brick, Cedar | |
| Asphalt | |
| — | |
| No | |
| 0.34 |
| Mc Henry | |
| Eastgate | |
| 0 / Not Applicable | |
| None | |
| Public | |
| Public Sewer | |
| Central Air | |
| Natural Gas, Forced Air | |
| 09209826 | |
| 2018128019 |
Nearby Schools
| NAME: | DISTRICT: | DISTANCE: | |
|---|---|---|---|
|
Grade School
Three Oaks School |
26 | — | |
|
Middle School
Cary Junior High School |
26 | Not in DB | |
|
High School
Cary-grove Community High School |
155 | Not in DB | |
Property History
| DATE: | EVENT: | PRICE: | SOURCE: |
|---|---|---|---|
| 29 Jun, 2016 | Sold | $239,900 | MRED MLS |
| 6 May, 2016 | Under contract | $239,900 | MRED MLS |
| 28 Apr, 2016 | Listed for sale | $239,900 | MRED MLS |
Sorry, we are updating photos, please update this page in 15 minutes
Room Specifics
All Bedroom Info:
Total Bedrooms: 4
Bedrooms Above Ground: 4
Bedrooms Below Ground: 0
Total Bedrooms: 4
Bedrooms Above Ground: 4
Bedrooms Below Ground: 0
Second Bedroom Info:
Dimensions: —
Location: —Dimensions: —
Floor Type: Carpet
Third Bedroom Info:
Dimensions: —
Location: —Dimensions: —
Floor Type: Carpet
Fourth Bedroom Info:
Dimensions: —
Location: —Dimensions: —
Floor Type: Carpet
Bathroom Info:
Full Bathrooms: 3
Partial Bathrooms: 1Full Bathrooms: 3
Bathroom Amenities: Separate Shower, Double Sink
Bathroom in Basement: 0
Dining Room Info:
Dimensions: —
Location: —Dimensions: —
Floor Type: Carpet
Kitchen Info:
Dimensions: —
Location: —Dimensions: —
Floor Type: Ceramic Tile
Features: Eating Area-Table Space, Pantry-Closet
Laundry Room Info:
Dimensions: —
Location: —Dimensions: —
Floor Type: Vinyl
Living Room Info:
Dimensions: —
Location: —Dimensions: —
Floor Type: Carpet
Family Room Info:
Dimensions: —
Location: —Dimensions: —
Floor Type: Carpet
Additional Rooms Info:
Rooms: Deck, Eating Area, Recreation Room
Basement: PartialRooms: Deck, Eating Area, Recreation Room
Other Specifics
| 2 | |
| Concrete Perimeter | |
| Garage | |
| — | |
| — | |
| — | |
| Deck, Storms/Screens | |
| Fenced Yard | |
| 84X164 | |
| — | |
| Full | |
| — | |
| Range, Microwave, Dishwasher, Refrigerator, Washer, Dryer, Disposal | |
| Not in DB | |
| — | |
| — | |
| Wood Burning, Attached Fireplace Doors/Screen, Gas Starter |
Tax History
| Year | Property Taxes |
|---|---|
| 2016 | $7,440 |
Contact Agent
Nearby Similar Homes
148 Cherry Street, Cary, Illinois 60013
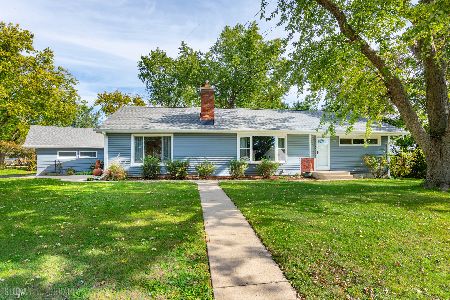
For Sale
$375,000
2 beds / 3.0 baths / 1,522 ft2
Single Family / Built: 1952
10
4 Montana Court, Cary, Illinois 60013
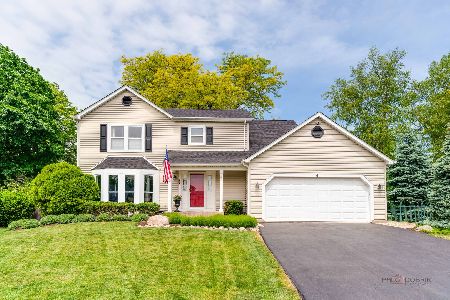
For Sale
$479,900
4 beds / 2.1 baths / 2,000 ft2
Single Family / Built: 1983
44

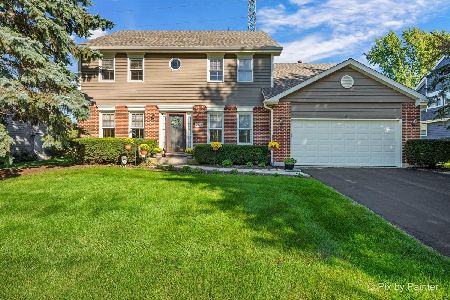
208 River Road, Fox River Grove, Illinois 60021
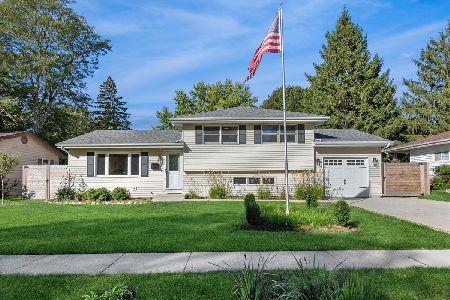
Short Sale
$344,900
3 beds / 2.0 baths / 1,675 ft2
Single Family / Built: 1971
378
Nearby Sold Comparables
304 Main Street, Cary, Illinois 60013

Sold
$129,900
2 beds / 1.0 baths / 1,603 ft2
Single Family / Built: 1912
2184
304 Main Street, Cary, Illinois 60013

Sold
$310,000
2 beds / 1.0 baths / 1,603 ft2
Single Family / Built: 1912
973
304 Main Street, Cary, Illinois 60013

Sold
$159,900
2 beds / 1.0 baths / 1,099 ft2
Single Family / Built: —
6959
262 East Main Street, Cary, Illinois 60013
Sold
$174,900
2 beds / 1.0 baths / 1,000 ft2
Single Family / Built: 1951
6083
Contact Agent
Listing Provided By
Century 21 1st Class Homes
