

21 Seneca Avenue, Hawthorn Woods, Illinois 60047


$850,000
|
Sold
|
|
| Status: | Closed |
| Sqft: | 3,300 |
| Cost/Sqft: | $250 |
| Beds: | 5 |
| Baths: | 4 |
| Year Built: | 2000 |
| Property Taxes: | $17,095 |
| Lot Size: | 0,98 |
Description
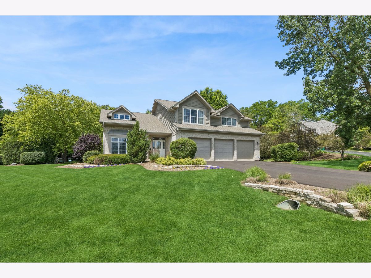
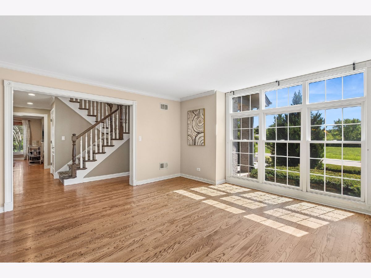
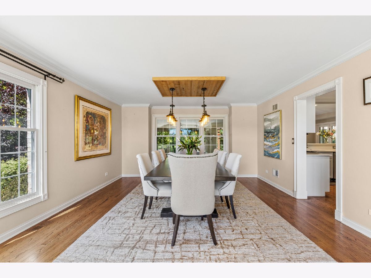
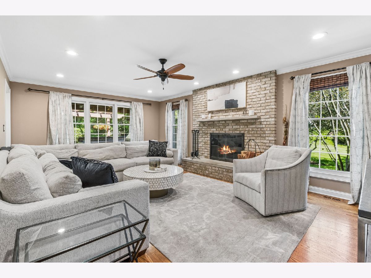
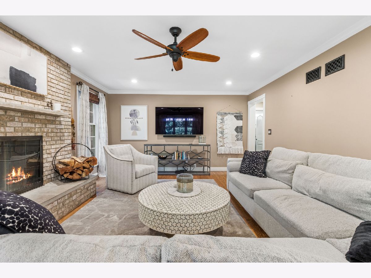
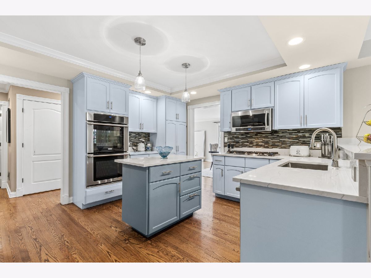
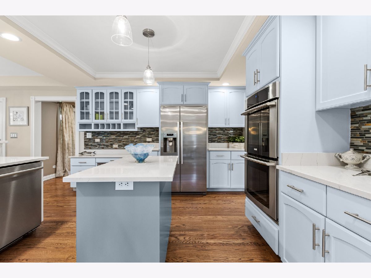
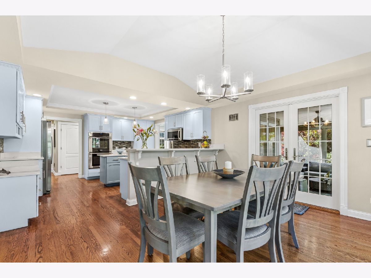
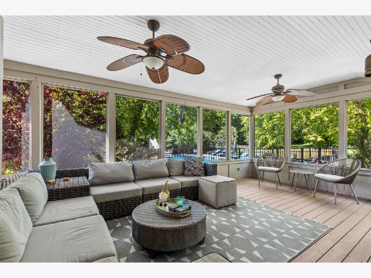
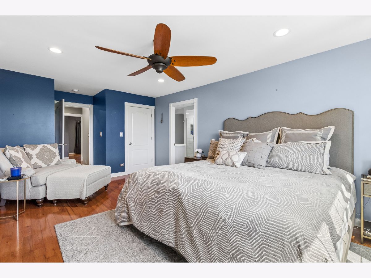
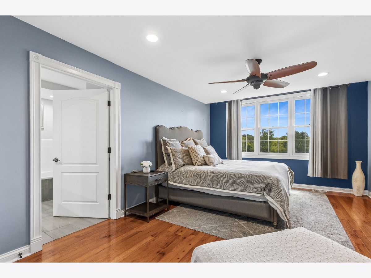
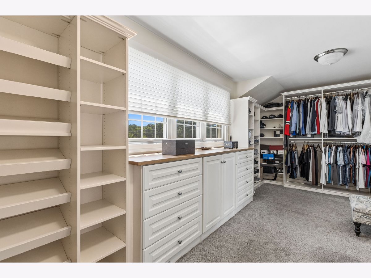
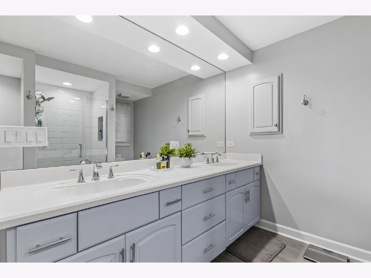
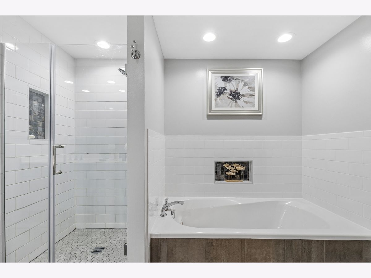
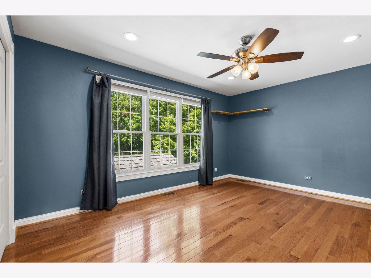
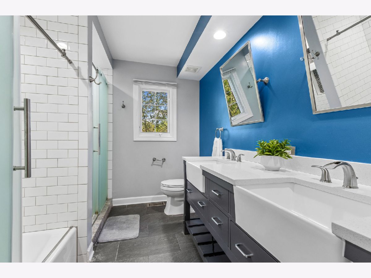
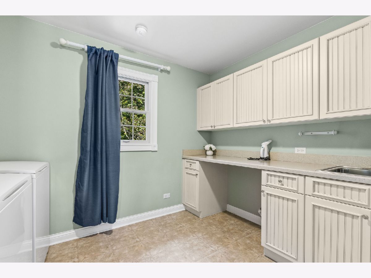
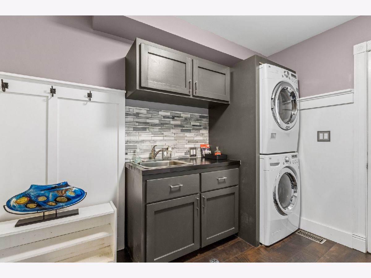
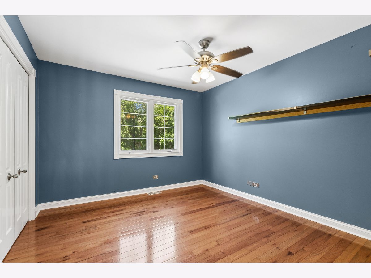
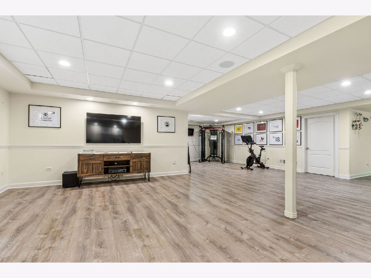
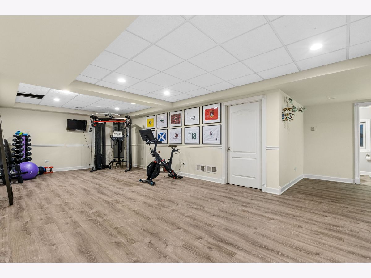
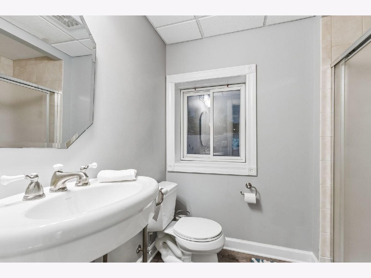
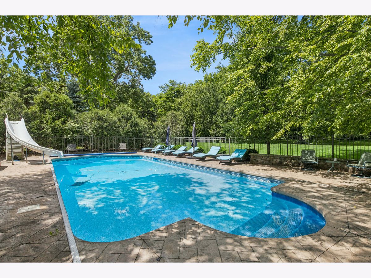
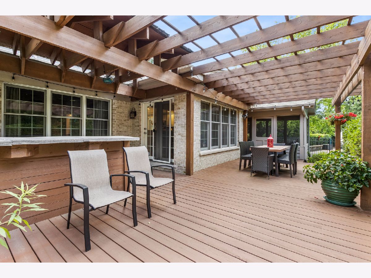
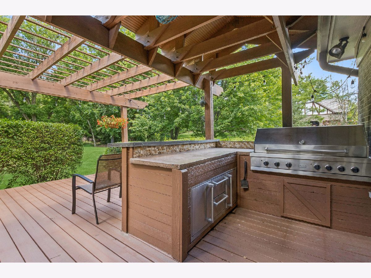
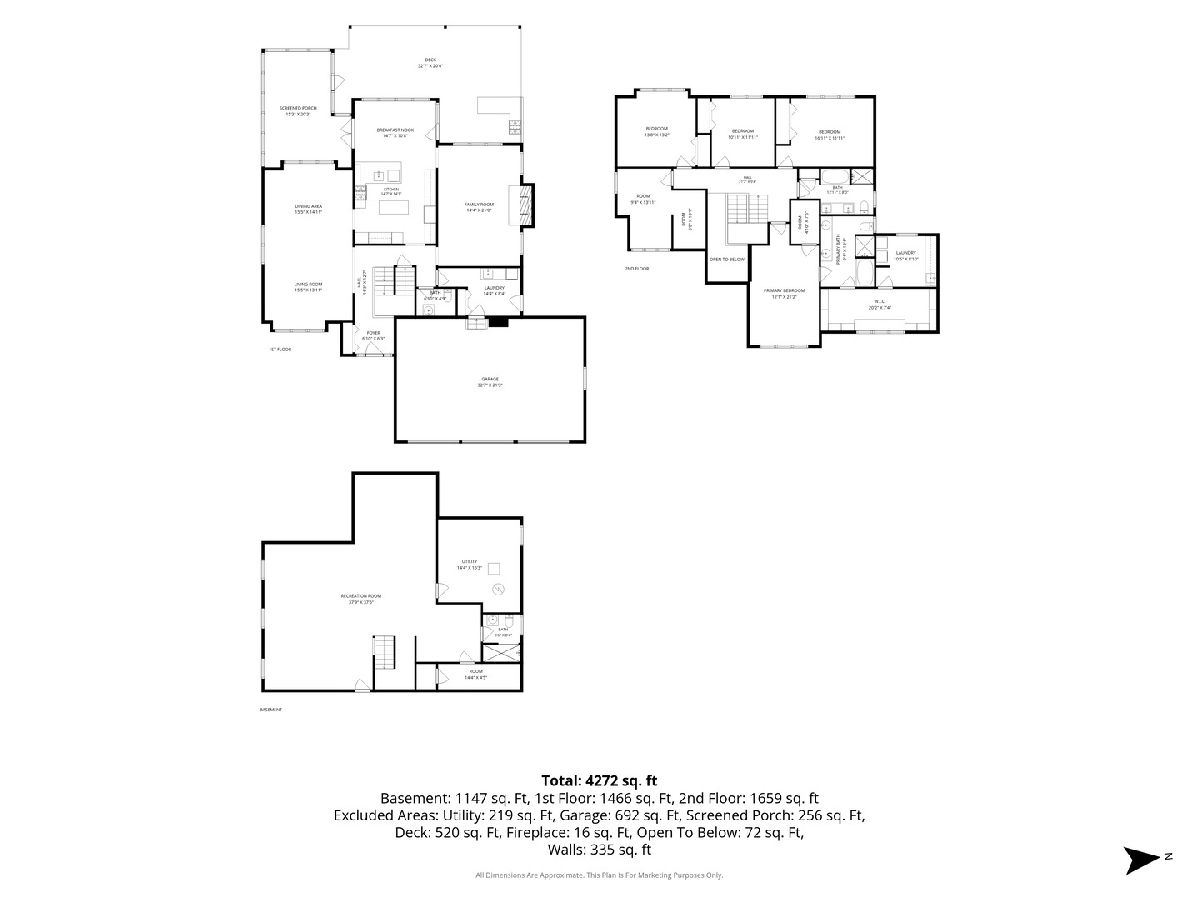
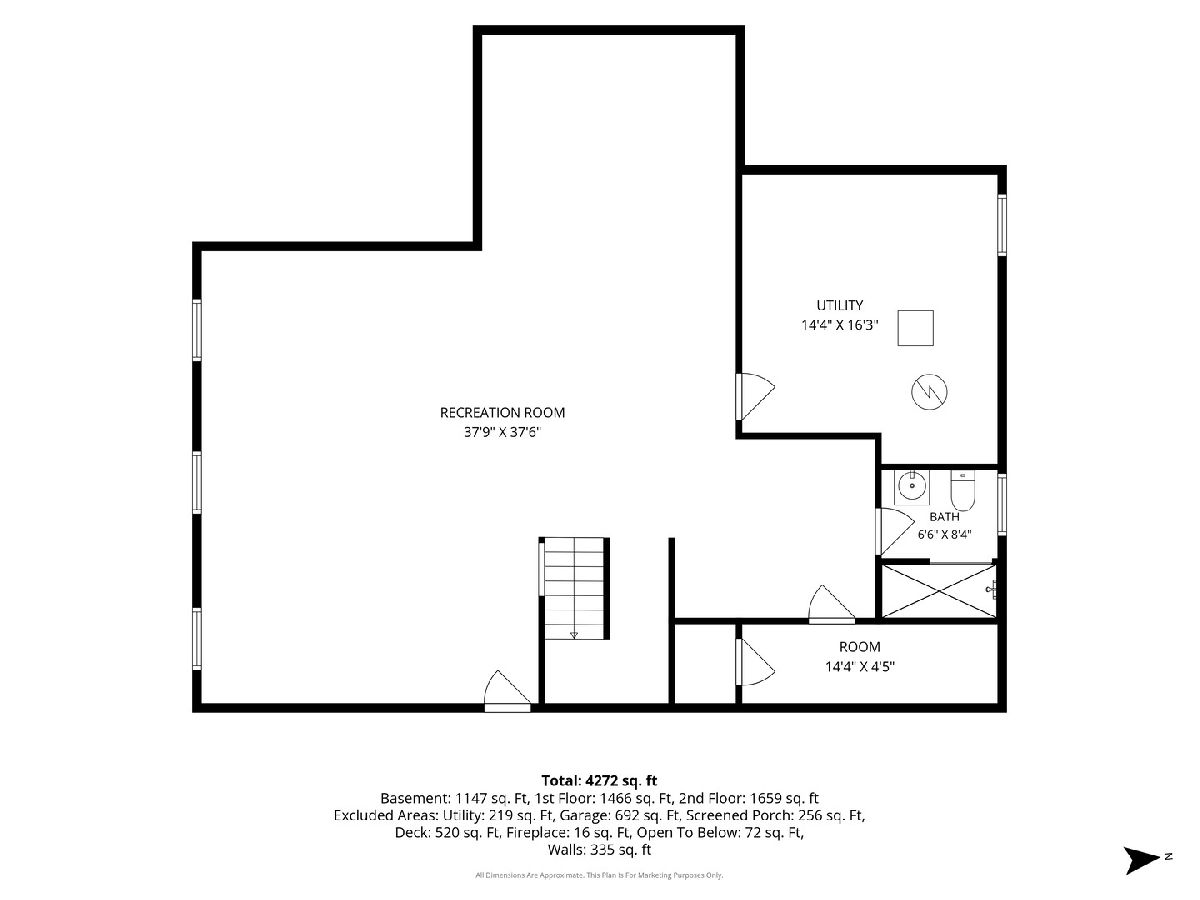
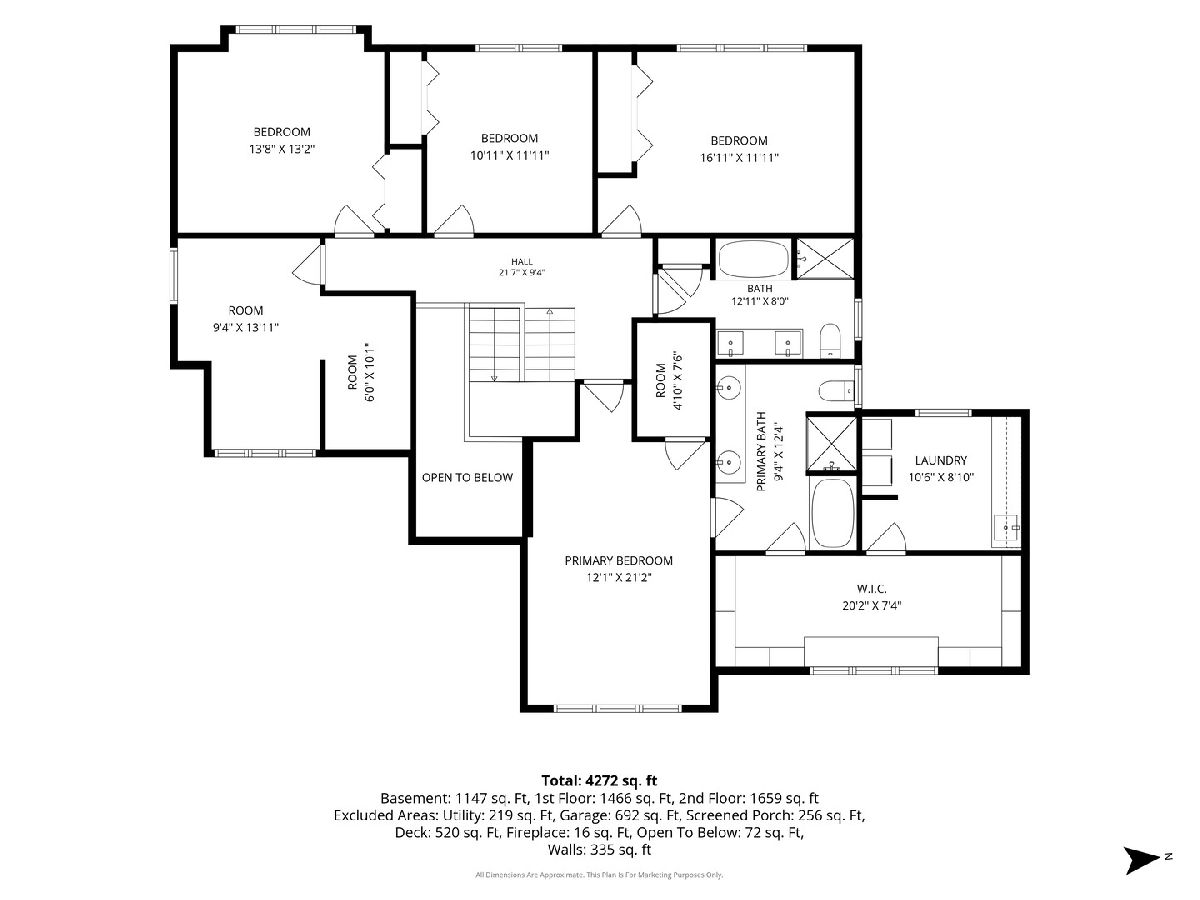
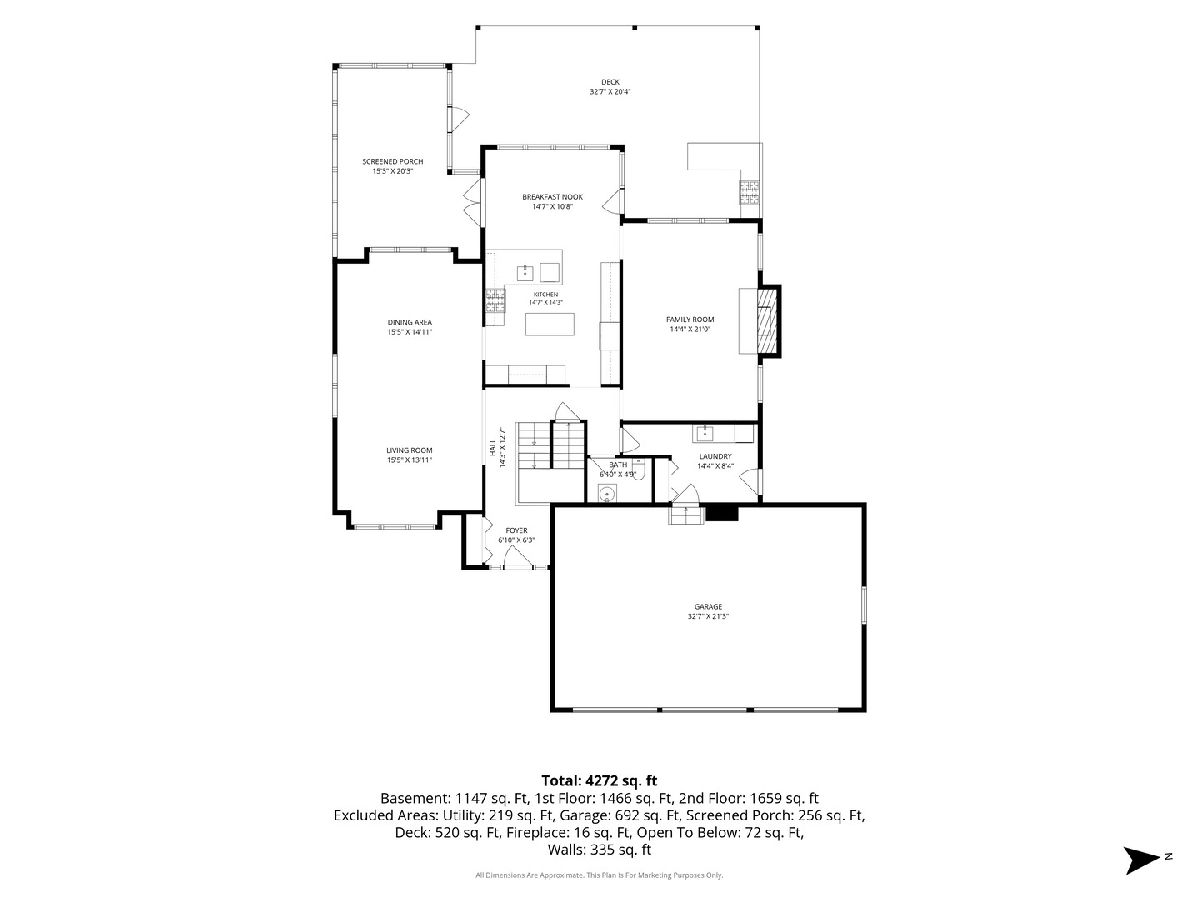
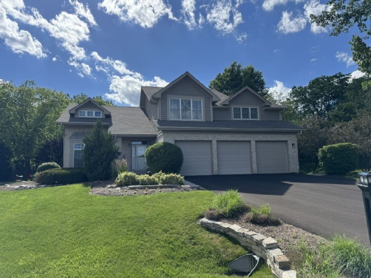
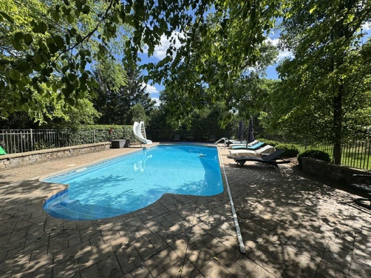
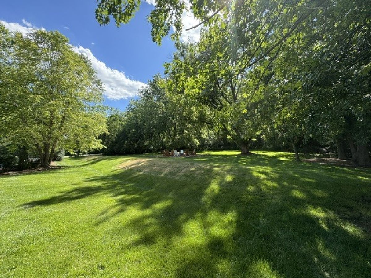
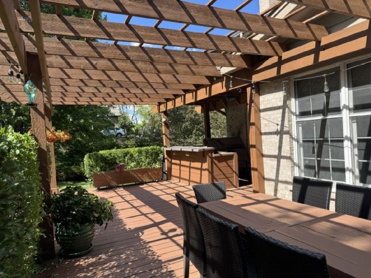
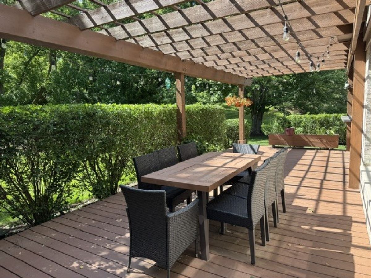
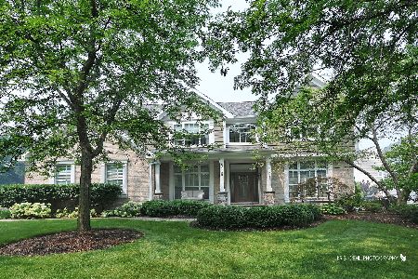
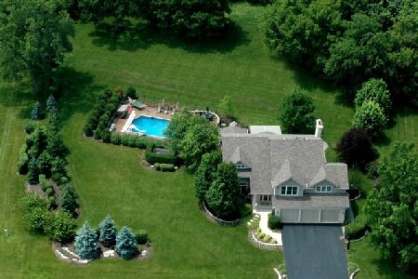
Welcome to this exceptional custom home set on a professionally landscaped one-acre lot in highly sought-after Hawthorn Woods and the award-winning Stevenson High School District. Offering over 3,300 square feet above grade plus a beautifully finished basement, this 5-bedroom, 3.1-bath residence combines luxury, comfort, and resort-style outdoor living. The backyard is designed for unforgettable entertaining and everyday enjoyment, featuring a heated in-ground pool complete with automatic cover, slide, zip line, and newer heater. Relax or entertain on the expansive cedar deck with pergola and Viking outdoor grill while enjoying the privacy and beauty of the surrounding landscape. Inside, the spacious white kitchen is the heart of the home, showcasing quartz countertops, premium stainless steel appliances, abundant cabinetry, and a large eating area. The adjacent three-season room provides the perfect transition between indoor and outdoor living. Sun-filled living and dining rooms offer elegant entertaining space, while the inviting family room with fireplace creates a warm gathering place for family and friends. Retreat to the luxurious primary suite featuring a generous sitting area, an impressive 168-square-foot walk-in closet, private laundry area, and spa-inspired bath with dual vanities, soaking tub, and separate shower. Four additional bedrooms with hardwood floors complete the second level, along with a beautifully remodeled hall bath. The finished basement expands the living space with room for movie nights, fitness, recreation, and guests, complemented by a full bath and abundant storage. Recent improvements include a tear-off roof (2020), basement renovation (2022), new pool pump (2022), pool heater (2025), new driveway (2026), exterior, deck and pergola painting (2025), and remodeled second-floor bath. Heated 3-car garage, central vacuum system, and dual laundry areas add to the home's exceptional convenience.
Property Specifics
| Single Family | |
| — | |
| — | |
| 2000 | |
| — | |
| — | |
| No | |
| 0.98 |
| Lake | |
| — | |
| — / Not Applicable | |
| — | |
| — | |
| — | |
| 12677023 | |
| 14022010140000 |
Nearby Schools
| NAME: | DISTRICT: | DISTANCE: | |
|---|---|---|---|
|
Grade School
Fremont Elementary School |
79 | — | |
|
Middle School
Fremont Middle School |
79 | Not in DB | |
|
High School
Adlai E Stevenson High School |
125 | Not in DB | |
Room Specifics
Total Bedrooms: 5
Bedrooms Above Ground: 5
Bedrooms Below Ground: 0
Dimensions: —
Floor Type: —
Dimensions: —
Floor Type: —
Dimensions: —
Floor Type: —
Dimensions: —
Floor Type: —
Full Bathrooms: 4
Bathroom Amenities: Separate Shower,Double Sink,Soaking Tub
Bathroom in Basement: 1
Rooms: —
Basement Description: —
Other Specifics
| 3 | |
| — | |
| — | |
| — | |
| — | |
| 184x206x205x191 | |
| — | |
| — | |
| — | |
| — | |
| Not in DB | |
| — | |
| — | |
| — | |
| — |
Contact Agent
Nearby Similar Homes
Nearby Sold Comparables

Contact Agent
Listing Provided By
Baird & Warner
