

21 Shore Drive, Oswego, Illinois 60543


$300,000
|
Sold
|
|
| Status: | Closed |
| Sqft: | 1,672 |
| Cost/Sqft: | $167 |
| Beds: | 3 |
| Baths: | 3 |
| Year Built: | 1975 |
| Property Taxes: | $6,332 |
| Days On Market: | 1855 |
| Lot Size: | 0,41 |
Description
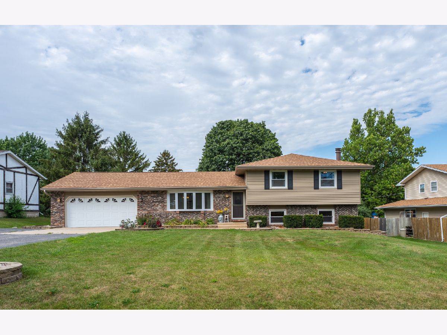
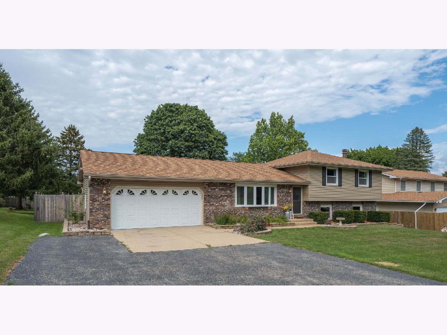
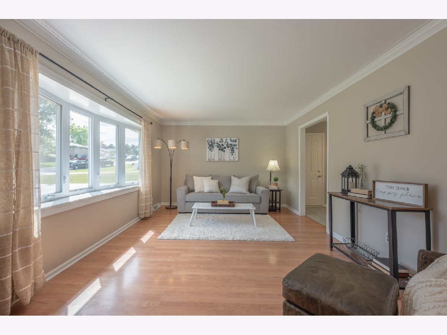
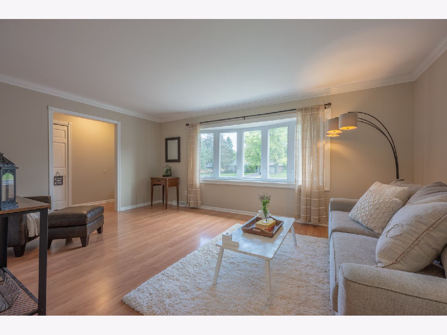
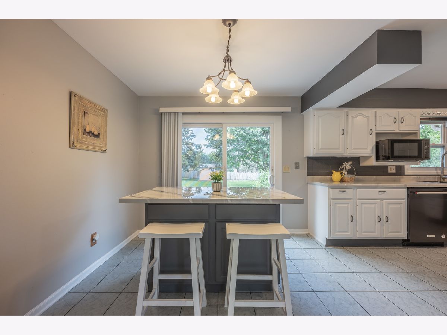
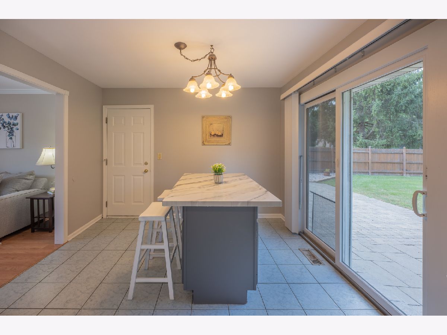
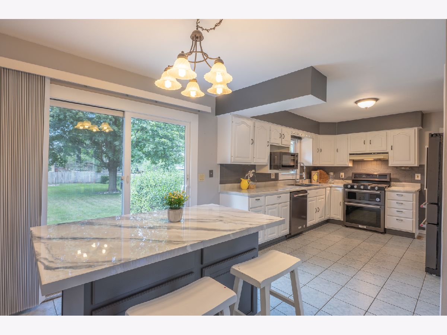
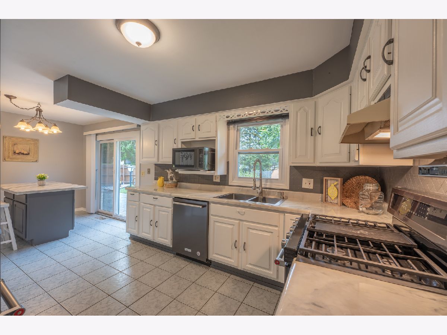
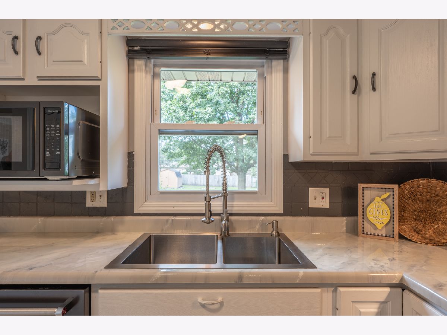
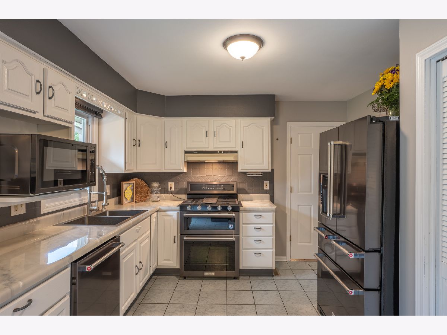
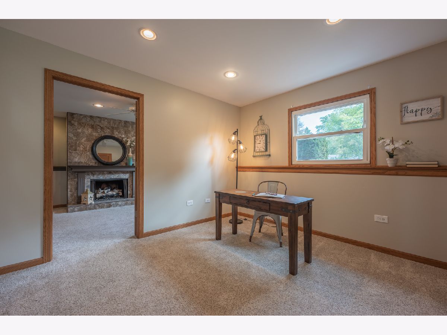

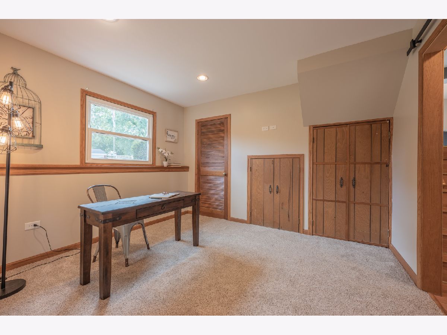
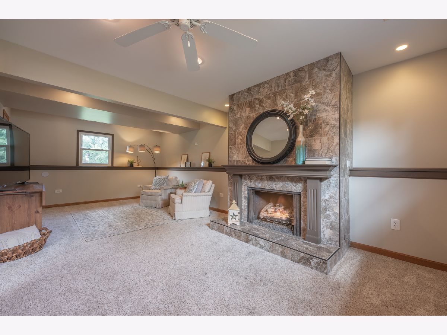
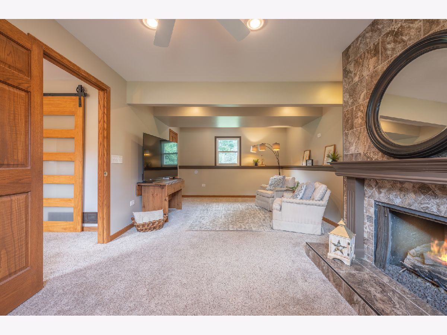
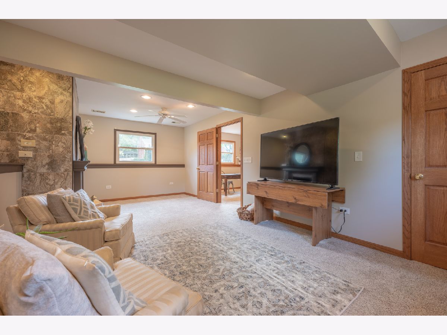
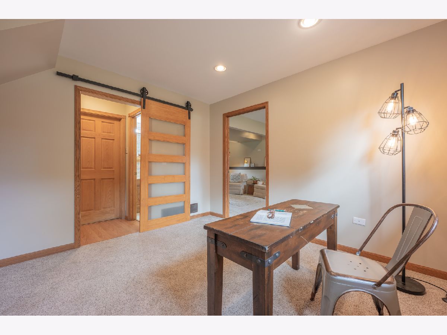
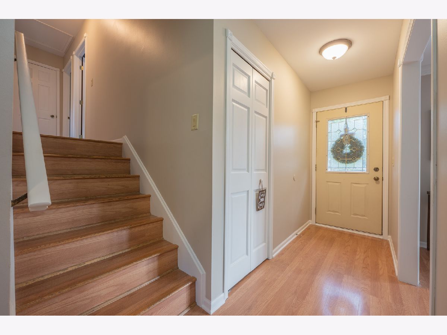


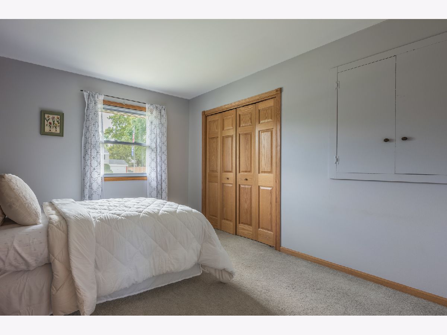

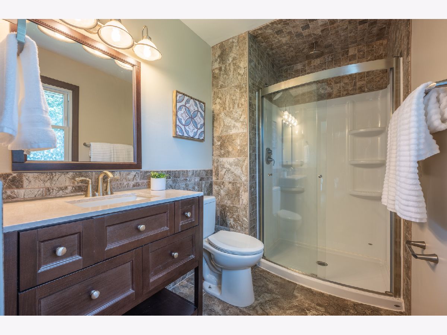


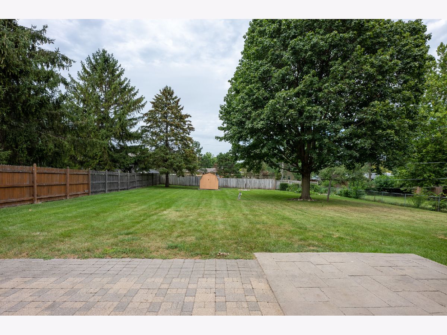
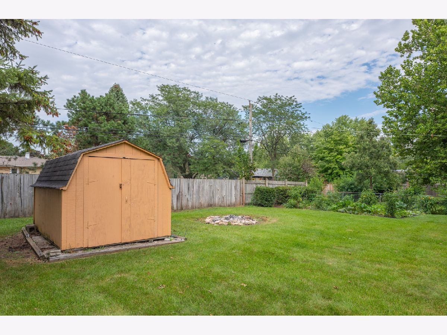

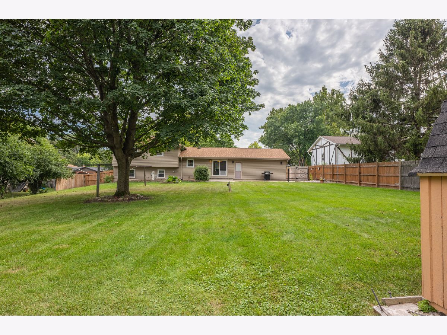
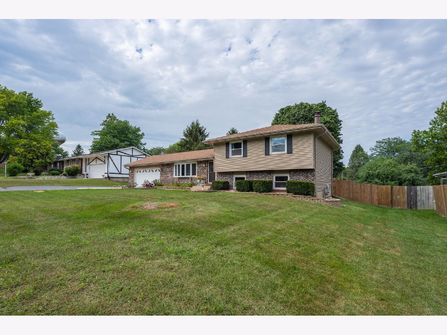
Welcome Home! Awesome 3 bedroom, 2 bath home in sought after Marina Village on the west side of Oswego with tons of upgrades. This beautiful home features a renovated kitchen completed in 2019 with all newer high end stainless steel appliances. The primary bedroom has a remodeled bath done in 2019 and the secondary bedrooms are spacious with great closet space. The lower level has been refinished with a great family room complete with a gas starter fireplace and a wonderful office space perfect for working from home. The gutters and roof were done in 2020 and the home was upgraded to a tankless water heater system for on demand hot water. The crawl space was renovated with a full drainage tile system and sump in 2020. The home has an oversized 2 car garage and huge driveway. If that isn't enough the home sits on a perfect 1/3 of an acre lot with a fully fenced backyard and a large brick paver patio. Lower township taxes and priced to sell this is a must see. Check out the video for a full walkthrough and come see it in person today.
Property Specifics
| Single Family | |
| — | |
| — | |
| 1975 | |
| None | |
| — | |
| No | |
| 0.41 |
| Kendall | |
| Marina Village | |
| 0 / Not Applicable | |
| None | |
| Public | |
| Public Sewer | |
| 11202804 | |
| 0308152012 |
Property History
| DATE: | EVENT: | PRICE: | SOURCE: |
|---|---|---|---|
| 29 Apr, 2010 | Sold | $195,500 | MRED MLS |
| 31 Mar, 2010 | Under contract | $209,900 | MRED MLS |
| — | Last price change | $212,500 | MRED MLS |
| 20 May, 2009 | Listed for sale | $222,500 | MRED MLS |
| 24 Sep, 2021 | Sold | $300,000 | MRED MLS |
| 30 Aug, 2021 | Under contract | $279,900 | MRED MLS |
| 27 Aug, 2021 | Listed for sale | $279,900 | MRED MLS |


Room Specifics
Total Bedrooms: 3
Bedrooms Above Ground: 3
Bedrooms Below Ground: 0
Dimensions: —
Floor Type: Carpet
Dimensions: —
Floor Type: Carpet
Full Bathrooms: 3
Bathroom Amenities: —
Bathroom in Basement: —
Rooms: Office
Basement Description: Crawl
Other Specifics
| 2 | |
| Concrete Perimeter | |
| Asphalt,Concrete | |
| Patio, Fire Pit | |
| Fenced Yard,Mature Trees | |
| 90X200 | |
| — | |
| Full | |
| Wood Laminate Floors, Some Carpeting | |
| Range, Microwave, Dishwasher, High End Refrigerator, Washer, Dryer, Stainless Steel Appliance(s) | |
| Not in DB | |
| Street Lights, Street Paved | |
| — | |
| — | |
| Gas Starter |
Tax History
| Year | Property Taxes |
|---|---|
| 2010 | $5,105 |
| 2021 | $6,332 |
Contact Agent
Nearby Similar Homes

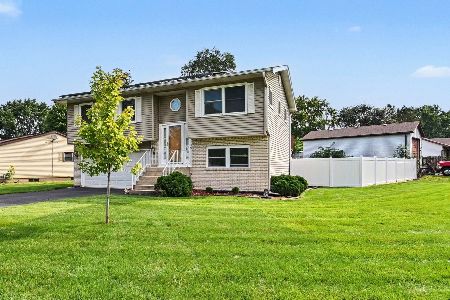
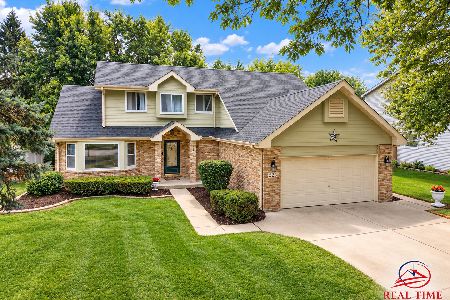
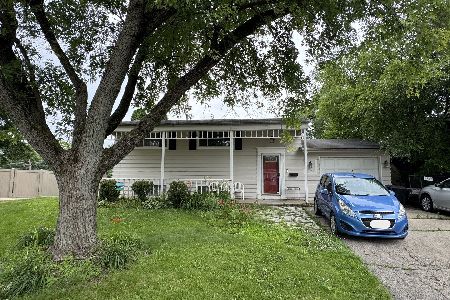


Nearby Sold Comparables


Contact Agent
Listing Provided By
MBC Realty & Insurance Group I
