

21 Timber Wolf Drive, Wheeling, Illinois 60090
$310,000
|
Sold
|
|
| Status: | Closed |
| Sqft: | 2,193 |
| Cost/Sqft: | $146 |
| Beds: | 3 |
| Baths: | 3 |
| Year Built: | 2018 |
| Property Taxes: | $0 |
| Days On Market: | 2533 |
| Lot Size: | 0,00 |
Description
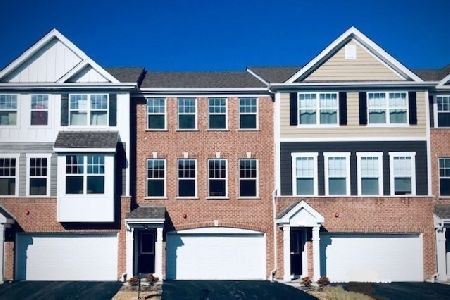
Newly Constructed Townhome in Desirable Location in Wheeling! Large townhome offers over 2150 square foot of living space. Townhome features 3 bedrooms, 2.5 bathrooms, versatile flex room, finished lower level room with sliding glass door leads out to patio and backyard. Open concept kitchen features abundant quartz counter space, designer cabinets with crown molding, expansive island and stainless steel appliances! Impressive master suite includes electrical rough-in for ceiling fan and enormous walk-in closet. Deluxe master bathroom with shower, ceramic tile, dual bowl vanity, and linen closet. Laundry room conveniently located upstairs! Professionally landscaped, fully sodded home site in NEW Wolf Crossing community includes lawn care and snow removal. Architectural shingles, elegant brick, and durable Hardie siding beautify the exterior. Pictures represent model home, similar home.
Property Specifics
| Condos/Townhomes | |
| 3 | |
| — | |
| 2018 | |
| None | |
| Brick, Other | |
| Asphalt | |
| AUSTEN | |
| No | |
| — |
| Cook | |
| Wolf Crossing | |
| 247 / Monthly | |
| Insurance, Other | |
| Public | |
| Public Sewer | |
| Central Air | |
| Natural Gas, Forced Air | |
| 10580608 | |
| 03022060290000 |
Nearby Schools
| NAME: | DISTRICT: | DISTANCE: | |
|---|---|---|---|
|
Grade School
Eugene Field Elementary School |
21 | — | |
|
Middle School
Jack London Middle School |
21 | Not in DB | |
|
High School
Wheeling High School |
214 | Not in DB | |
Property History
| DATE: | EVENT: | PRICE: | SOURCE: |
|---|---|---|---|
| 7 Feb, 2020 | Sold | $310,000 | MRED MLS |
| 31 Dec, 2019 | Under contract | $319,990 | MRED MLS |
| 24 Nov, 2019 | Listed for sale | $319,990 | MRED MLS |
Room Specifics
Total Bedrooms: 3
Bedrooms Above Ground: 3
Bedrooms Below Ground: 0
Dimensions: —
Floor Type: Carpet
Dimensions: —
Floor Type: Carpet
Full Bathrooms: 3
Bathroom Amenities: Double Sink
Bathroom in Basement: 0
Dimensions: —
Floor Type: Wood Laminate
Dimensions: —
Floor Type: Wood Laminate
Features: Island, Pantry-Closet
Dimensions: —
Floor Type: Wood Laminate
Rooms: Sitting Room, Recreation Room
Other Specifics
| 2 | |
| Concrete Perimeter | |
| Garage | |
| — | |
| — | |
| — | |
| Deck, Patio, Porch | |
| Landscaped | |
| 21 X 40 | |
| — | |
| Full | |
| Wood Laminate Floors, Second Floor Laundry | |
| Range, Microwave, Dishwasher, Disposal, Stainless Steel Appliance(s) | |
| Not in DB | |
| — | |
| — | |
| — |
Tax History
| Year | Property Taxes |
|---|
Contact Agent
Nearby Similar Homes
Nearby Sold Comparables

Contact Agent
Listing Provided By
Daynae Gaudio
