

210 Cambridge, Normal, Illinois 61761
Subdivision > University Estates
Sorry, we are updating photos, please update this page in 15 minutes
$143,000
|
Sold
|
|
| Status: | Closed |
| Sqft: | 1,798 |
| Cost/Sqft: | $83 |
| Beds: | 4 |
| Baths: | 3 |
| Year Built: | 1971 |
| Property Taxes: | $3,408 |
| Days On Market: | 4378 |
| Lot Size: | 0,00 |
Description
Terrific spacious family home in established NW Normal. Updated Schrock kitchen with Corian counter tops, lots of storage & large pantry. This classic 2 story floor plan is perfect for the growing family or first time home buyers looking for room to grow. The finished basement includes the family room, flex space for craft/office or play room, laundry area with laundry shoot half bath. Hi-efficiency furnace replaced in the last 2 year as well as the water heater. This home will pass FHA!!!
Property Specifics
| Single Family | |
| — | |
| Traditional | |
| 1971 | |
| Full | |
| Brick, Wood Siding | |
| — | |
| — | |
| No | |
| — |
| Mc Lean | |
| University Estates | |
| — / Not Applicable | |
| — | |
| Public | |
| Public Sewer | |
| Central Air | |
| Forced Air, Natural Gas | |
| 10205953 | |
| 1429376006 |
Nearby Schools
| NAME: | DISTRICT: | DISTANCE: | |
|---|---|---|---|
|
Grade School
Oakdale Elementary |
5 | — | |
|
Middle School
Parkside Jr High |
5 | Not in DB | |
|
High School
Normal Community West High Schoo |
5 | Not in DB | |
Property History
| DATE: | EVENT: | PRICE: | SOURCE: |
|---|---|---|---|
| 28 Dec, 2012 | Sold | $125,000 | MRED MLS |
| 28 Nov, 2012 | Under contract | $125,901 | MRED MLS |
| 17 Sep, 2012 | Listed for sale | $143,500 | MRED MLS |
| 23 Feb, 2015 | Sold | $143,000 | MRED MLS |
| 20 Jan, 2015 | Under contract | $149,900 | MRED MLS |
| 5 Nov, 2014 | Listed for sale | $154,900 | MRED MLS |
Sorry, we are updating photos, please update this page in 15 minutes
Room Specifics
All Bedroom Info:
Total Bedrooms: 4
Bedrooms Above Ground: 4
Bedrooms Below Ground: 0
Total Bedrooms: 4
Bedrooms Above Ground: 4
Bedrooms Below Ground: 0
Second Bedroom Info:
Dimensions: —
Location: —Dimensions: —
Floor Type: Carpet
Fourth Bedroom Info:
Dimensions: —
Location: —Dimensions: —
Floor Type: Carpet
Bathroom Info:
Full Bathrooms: 3
Partial Bathrooms: 1Full Bathrooms: 3
Bathroom Amenities: —
Bathroom in Basement: 1
Dining Room Info:
Dimensions: —
Location: —Dimensions: —
Floor Type: Wood Laminate
Kitchen Info:
Dimensions: —
Location: —Dimensions: —
Floor Type: Ceramic Tile
Features: Pantry-Closet
Laundry Room Info:
Dimensions: —
Location: —Dimensions: —
Floor Type: Vinyl
Living Room Info:
Dimensions: —
Location: —Dimensions: —
Floor Type: Carpet
Additional Rooms Info:
Rooms: Foyer
Basement: FullRooms: Foyer
Other Specifics
| 2 | |
| — | |
| Garage | |
| — | |
| — | |
| — | |
| Patio, Deck | |
| Fenced Yard, Mature Trees, Landscaped | |
| 83 X 125 | |
| Pull Down Stair | |
| — | |
| First Floor Full Bath | |
| Dishwasher, Range, Microwave | |
| Not in DB | |
| — | |
| — | |
| — |
Tax History
| Year | Property Taxes |
|---|---|
| 2012 | $3,417 |
| 2015 | $3,408 |
Contact Agent
Nearby Similar Homes
1706 Erin Drive, Normal, Illinois 61761

For Sale
$235,000
4 beds / 1.1 baths / 2,094 ft2
Single Family / Built: 1975
45
203 Sandra Lane, Normal, Illinois 61761
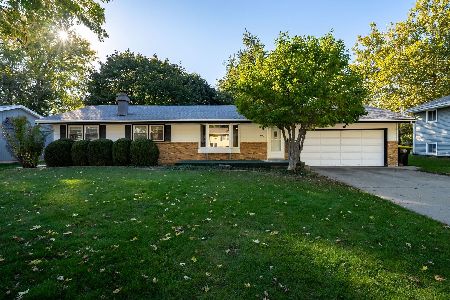
For Sale
$250,000
3 beds / 1.1 baths / 2,430 ft2
Single Family / Built: 1973
9
1609 Erin Drive, Normal, Illinois 61761

For Sale
$280,000
3 beds / 2.1 baths / 1,194 ft2
Single Family / Built: 1976
58
200 Robert Drive, Normal, Illinois 61761
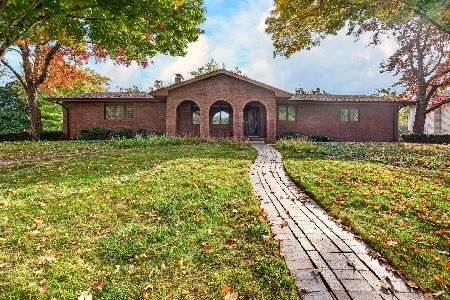
For Sale
$259,000
3 beds / 3.0 baths / 3,226 ft2
Single Family / Built: 1971
5
Nearby Sold Comparables
210 Cambridge 210*, Normal, Illinois 61761

Sold
$163,900
4 beds / 2.1 baths / 1,798 ft2
Single Family / Built: 1971
7115
210 Cambridge, Normal, Illinois 61761
Sold
$125,901
3 beds / 2.1 baths / 1,798 ft2
Single Family / Built: 1971
5157
208 Cambridge, Normal, Illinois 61761
Sold
$179,900
3 beds / 2.0 baths / 1,892 ft2
Single Family / Built: 1971
4836
214 Cambridge Drive, Normal, Illinois 61761

Sold
$215,000
3 beds / 2.0 baths / 2,408 ft2
Single Family / Built: 1972
1339
211 Cambridge, Normal, Illinois 61761
Sold
$149,900
3 beds / 3.0 baths / 1,568 ft2
Single Family / Built: 1971
7081
204 Cambridge, Normal, Illinois 61761
Sold
$145,000
2 beds / 2.0 baths / 1,204 ft2
Single Family / Built: 1971
7094
Contact Agent
Listing Provided By
Coldwell Banker The Real Estate Group
