

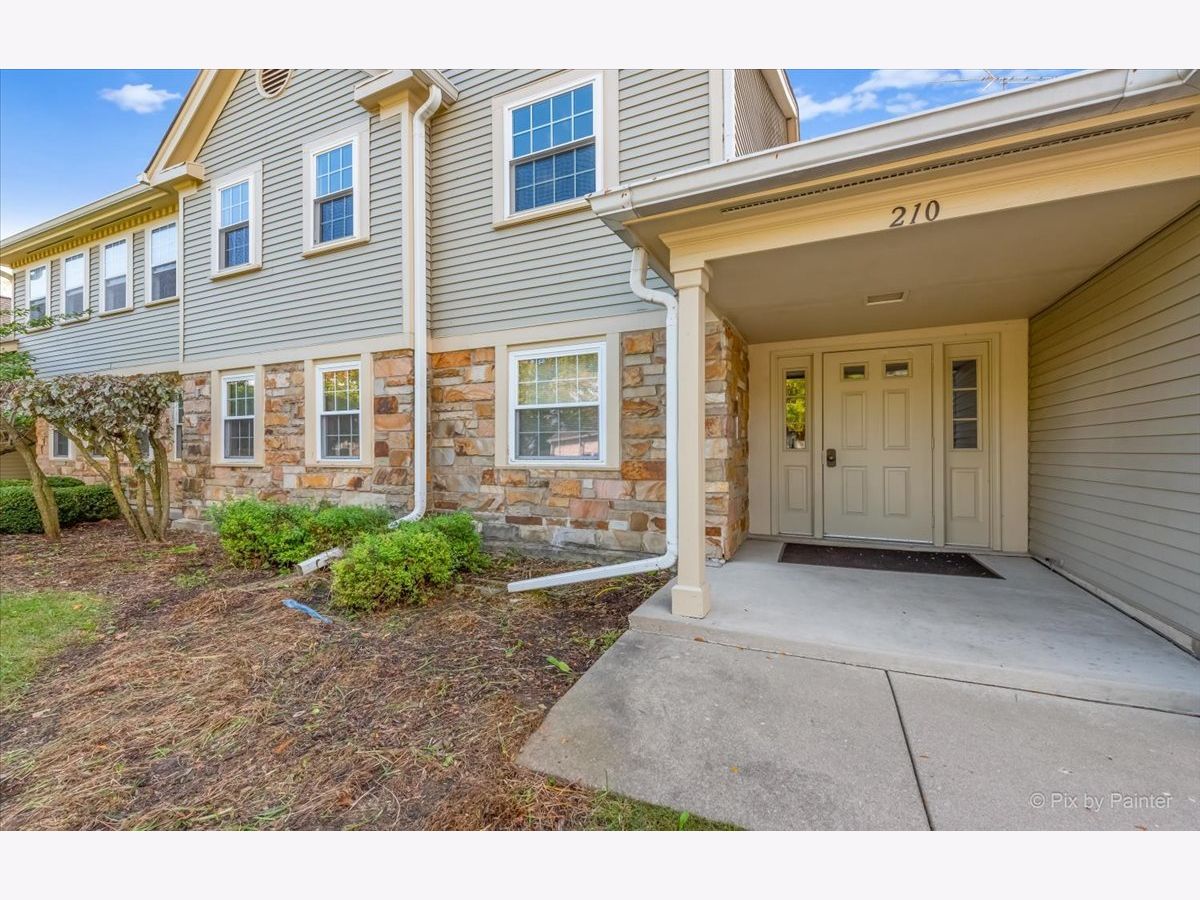
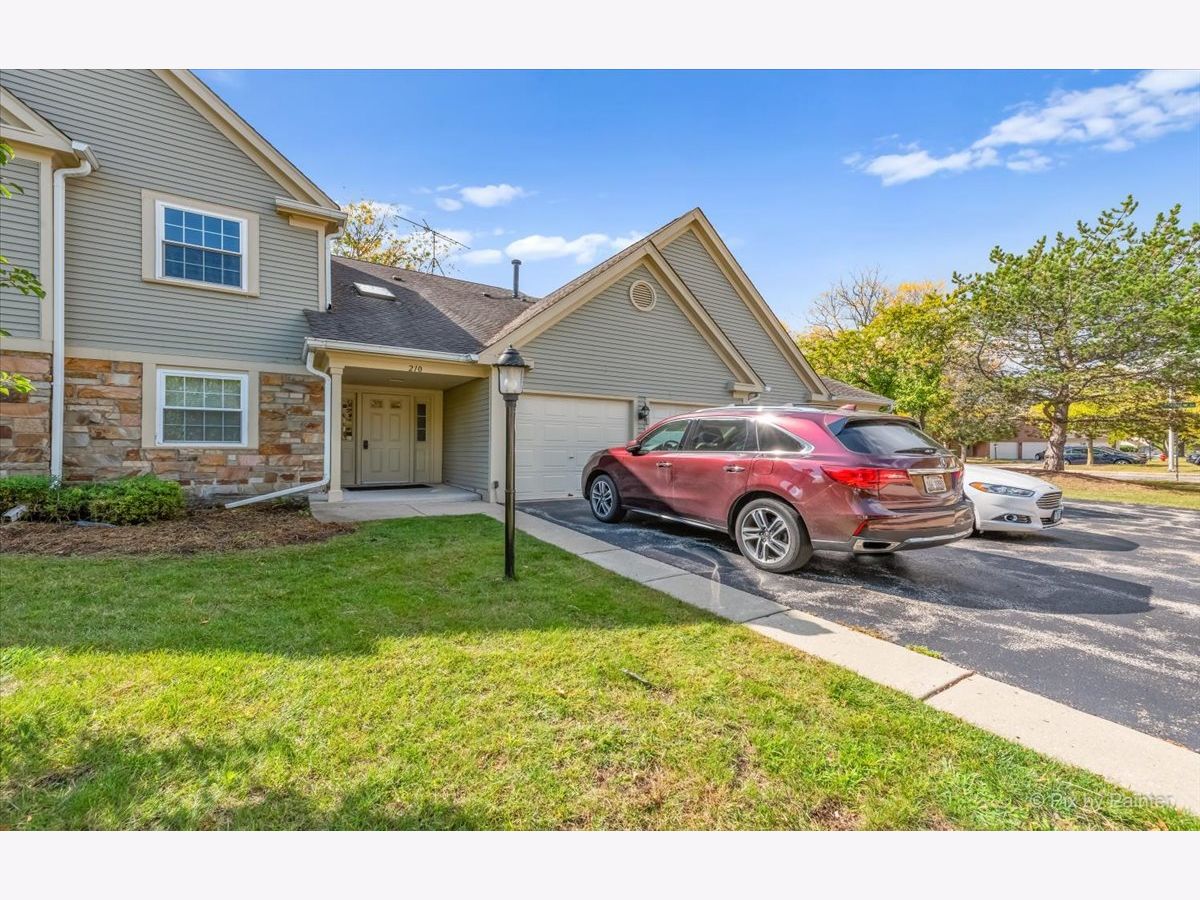
210 Dublin Lane, Schaumburg, Illinois 60194


$215,000
|
Sold
|
|
| Status: | Closed |
| Sqft: | 1,100 |
| Cost/Sqft: | $200 |
| Beds: | 2 |
| Baths: | 2 |
| Year Built: | 1995 |
| Property Taxes: | $4,368 |
| Days On Market: | 1848 |
| Lot Size: | 0,00 |
Description
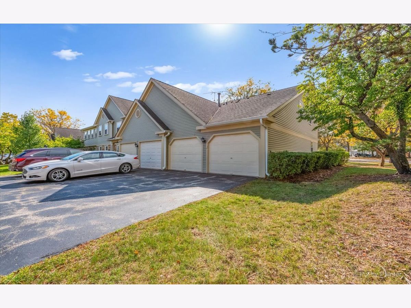
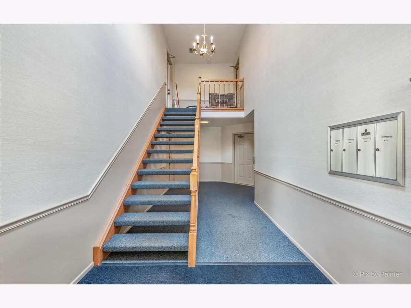
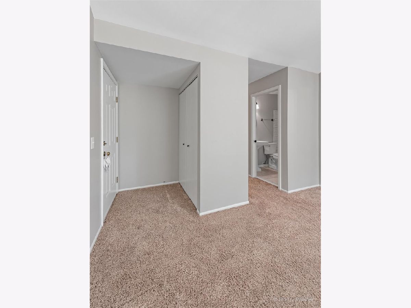
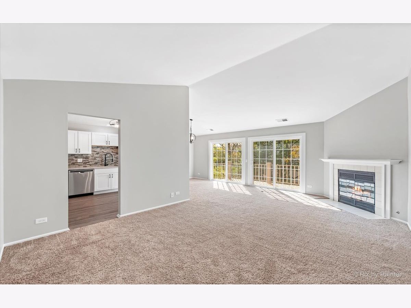
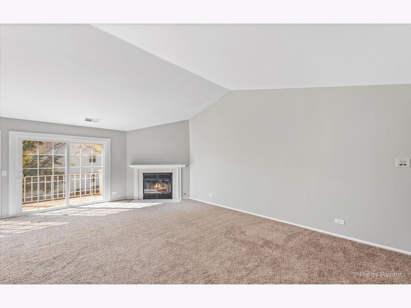
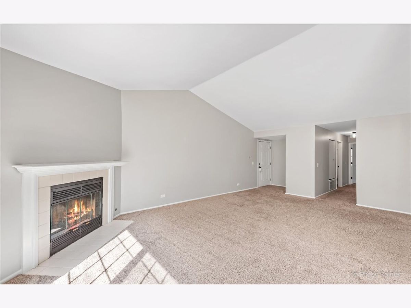
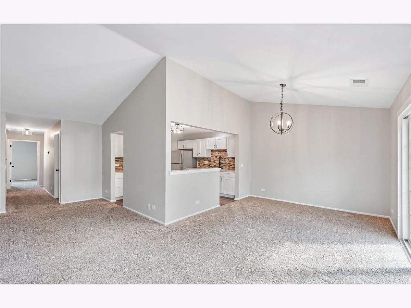
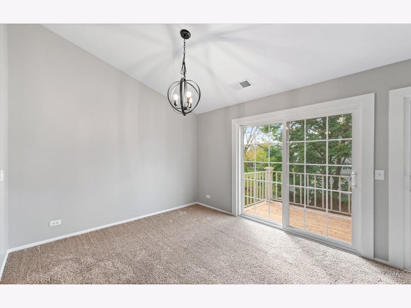
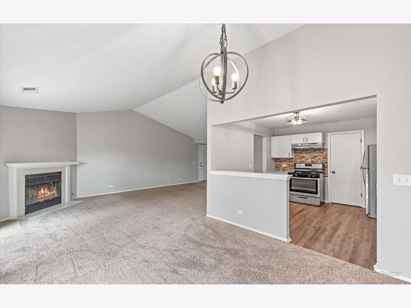
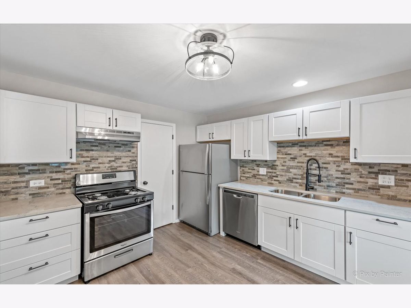
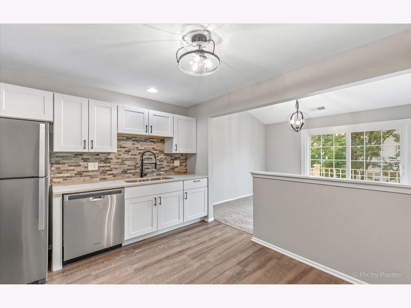
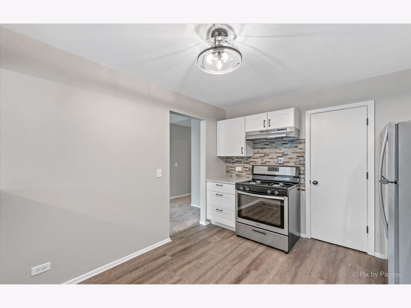
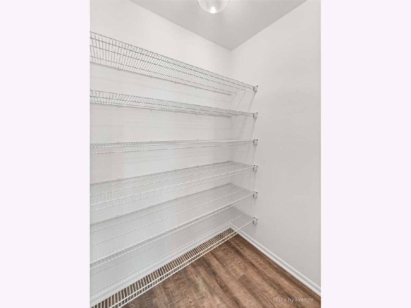
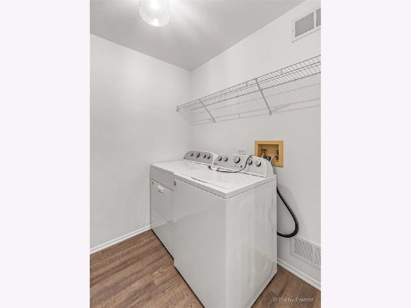
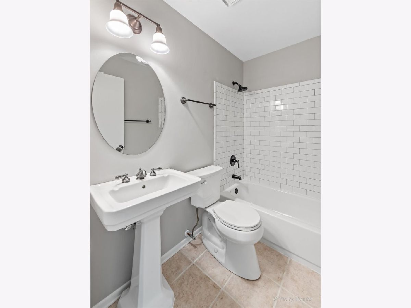
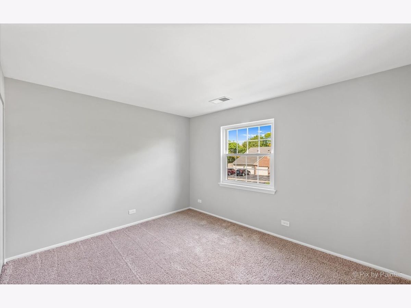
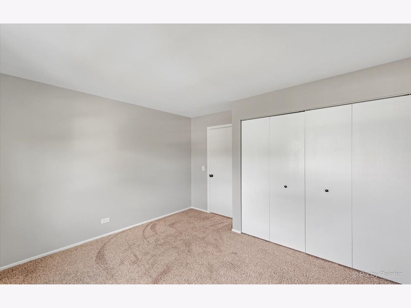
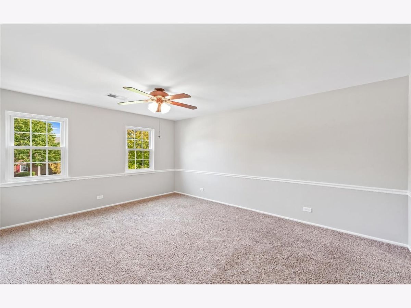
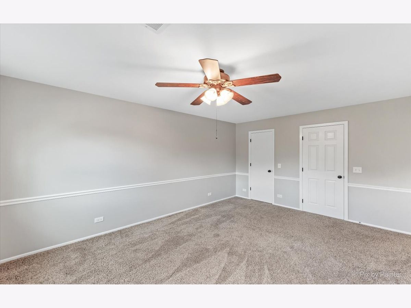
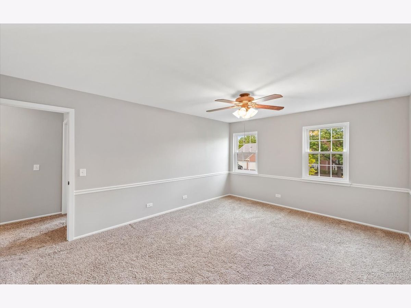
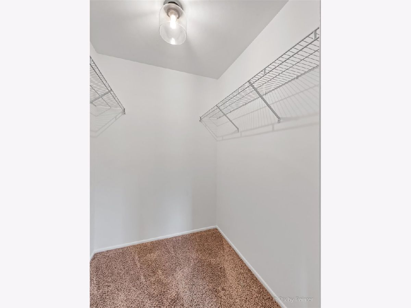
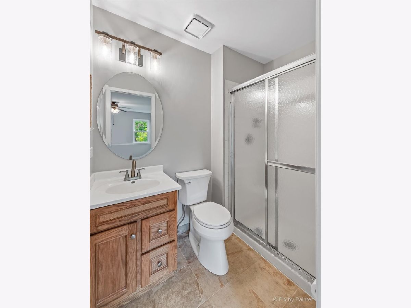
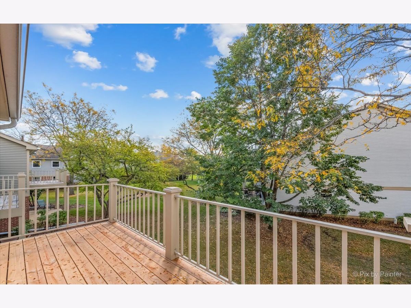
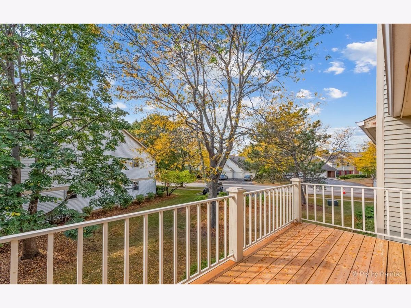
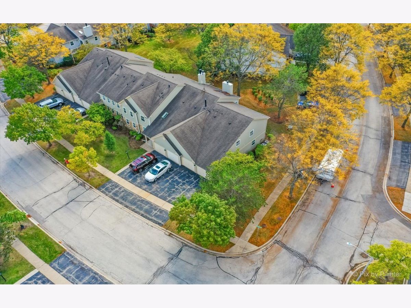
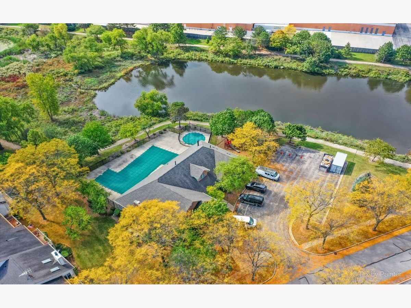
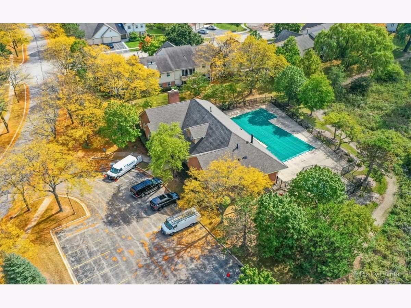
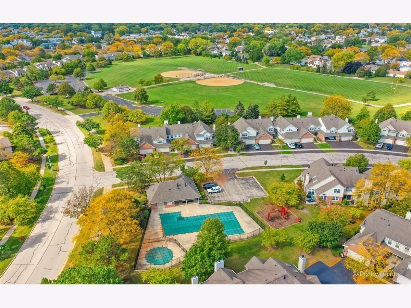
STILL SHOWING! Wow! Perfect 2 bedroom, 2 bath condo rehabbed and ready to move in. Come see this beautiful 2nd floor condo in Schaumburg. Fully rehabbed kitchen with new white cabinets, new white quartz counters, new gorgeous tile backsplash and all new whirlpool stainless appliance package with a huge walk-in pantry make this kitchen an A+. Fully rehabbed hall bath with new lighting and fixtures. Newer carpeting, freshly painted throughout. Large primary ensuite with walk-in closet and updated bath. New on trend lighting - 2021. Water heater - 2021. New deck - 2021. Washer and dryer - 2018. Over-sized garage with storage. Subdivision has 2 outdoor pools and a clubhouse. Hoffman Estates High School. Close to shopping, dining and all major highways!
Property Specifics
| Condos/Townhomes | |
| 2 | |
| — | |
| 1995 | |
| None | |
| Vinyl Siding, Brick | |
| — | |
| — | |
| No | |
| — |
| Cook | |
| Towne Place | |
| 231 / Monthly | |
| Insurance, Clubhouse, Pool, Exterior Maintenance, Lawn Care, Snow Removal | |
| Public | |
| Public Sewer | |
| Central Air | |
| Natural Gas, Forced Air | |
| 11240322 | |
| 07192180151070 |
Nearby Schools
| NAME: | DISTRICT: | DISTANCE: | |
|---|---|---|---|
|
Grade School
Hoover Math & Science Academy |
54 | — | |
|
Middle School
Jane Addams Junior High School |
54 | Not in DB | |
|
High School
Hoffman Estates High School |
211 | Not in DB | |
Property History
| DATE: | EVENT: | PRICE: | SOURCE: |
|---|---|---|---|
| 19 Nov, 2021 | Sold | $215,000 | MRED MLS |
| 14 Oct, 2021 | Under contract | $219,900 | MRED MLS |
| 7 Oct, 2021 | Listed for sale | $219,900 | MRED MLS |
| 12 Jun, 2026 | Sold | $321,000 | MRED MLS |
| 16 Mar, 2026 | Under contract | $319,000 | MRED MLS |
| 13 Mar, 2026 | Listed for sale | $319,000 | MRED MLS |
Room Specifics
Total Bedrooms: 2
Bedrooms Above Ground: 2
Bedrooms Below Ground: 0
Dimensions: —
Floor Type: Carpet
Full Bathrooms: 2
Bathroom Amenities: —
Bathroom in Basement: 0
Dimensions: —
Floor Type: Carpet
Dimensions: —
Floor Type: Wood Laminate
Features: Pantry-Walk-in, SolidSurfaceCounter, Updated Kitchen
Dimensions: —
Floor Type: Wood Laminate
Dimensions: —
Floor Type: Carpet
Rooms: No additional rooms
Other Specifics
| 1 | |
| — | |
| Garage | |
| — | |
| — | |
| — | |
| — | |
| — | |
| COMMON | |
| — | |
| Full | |
| Vaulted/Cathedral Ceilings, Walk-In Closet(s) | |
| Range, Dishwasher, Refrigerator, Washer, Dryer, Stainless Steel Appliance(s) | |
| Not in DB | |
| — | |
| Park, Party Room, Sundeck, Pool, Clubhouse | |
| Gas Log, Gas Starter |
Tax History
| Year | Property Taxes |
|---|---|
| 2021 | $4,368 |
| 2026 | $5,255 |
Contact Agent
Nearby Similar Homes
Nearby Sold Comparables


Contact Agent
Listing Provided By
Berkshire Hathaway HomeServices Chicago
