

210 Grant Village, Hinsdale, Illinois 60521
Sorry, we are updating photos, please update this page in 15 minutes
$420,000
|
Sold
|
|
| Status: | Closed |
| Sqft: | 0 |
| Cost/Sqft: | — |
| Beds: | 4 |
| Baths: | 3 |
| Year Built: | 1982 |
| Property Taxes: | $6,969 |
| Days On Market: | 3016 |
| Lot Size: | 0,00 |
Description
RARELY AVAILABLE ATTACHED HOME WITH GREAT OUTDOOR SPACE IN ONE OF HINSDALE'S BEST KEPT SECRETS. VERY SMALL COMPLEX OF ATTACHED HOMES JUST SOUTH OF HINSDALE CENTRAL HIGH SCHOOL ON PRIVATE AND INTIMATE CUL-DE-SAC. FOUR FINISHED FLOORS WITH 3/4 BEDROOMS AND TWO AND ONE HALF BATHS, MASTER WITH FULL BATH AND LOWER LEVEL AND FAMILY ROOM HAVE A FIREPLACE. ENJOY THE GREAT OUTDOOR SPACE FROM FRONT PORCH WITH BLUE STONE AND PAVER BRICK WALKWAY OR SPACIOUS COMPOSITE DECK WITH MOTORIZED AWNING. ATTACHED TWO CAR GARAGE WITH EPOXY FLOOR. HOA FEES $400 PER QUARTER.
Property Specifics
| Condos/Townhomes | |
| 3 | |
| — | |
| 1982 | |
| Full | |
| Cedar, Other | |
| Asphalt | |
| — | |
| No | |
| — |
| Du Page | |
| — | |
| 400 / Quarterly | |
| Insurance, Lawn Care, Snow Removal | |
| Lake Michigan | |
| Public Sewer | |
| Central Air, Window/Wall Unit - 1 | |
| Natural Gas, Forced Air | |
| 10045276 | |
| 0913103061 |
Nearby Schools
| NAME: | DISTRICT: | DISTANCE: | |
|---|---|---|---|
|
Grade School
Elm Elementary School |
181 | — | |
|
Middle School
Hinsdale Middle School |
181 | Not in DB | |
|
High School
Hinsdale Central High School |
86 | Not in DB | |
Property History
| DATE: | EVENT: | PRICE: | SOURCE: |
|---|---|---|---|
| 30 Oct, 2018 | Sold | $420,000 | MRED MLS |
| 27 Sep, 2018 | Under contract | $434,000 | MRED MLS |
| — | Last price change | $439,000 | MRED MLS |
| 8 Aug, 2018 | Listed for sale | $444,000 | MRED MLS |
Some photos of this home have been virtually staged.
Sorry, we are updating photos, please update this page in 15 minutesRoom Specifics
All Bedroom Info:
Total Bedrooms: 4
Bedrooms Above Ground: 4
Bedrooms Below Ground: 0
Total Bedrooms: 4
Bedrooms Above Ground: 4
Bedrooms Below Ground: 0
Second Bedroom Info:
Dimensions: —
Location: —Dimensions: —
Floor Type: Carpet
Third Bedroom Info:
Dimensions: —
Location: —Dimensions: —
Floor Type: Carpet
Fourth Bedroom Info:
Dimensions: —
Location: —Dimensions: —
Floor Type: Carpet
Bathroom Info:
Full Bathrooms: 3
Partial Bathrooms: 1Full Bathrooms: 3
Bathroom Amenities: —
Bathroom in Basement: 0
Dining Room Info:
Dimensions: —
Location: —Dimensions: —
Floor Type: Hardwood
Living Room Info:
Dimensions: —
Location: —Dimensions: —
Floor Type: Hardwood
Family Room Info:
Dimensions: —
Location: —Dimensions: —
Floor Type: Carpet
Additional Rooms Info:
Rooms: Foyer, Recreation Room
Basement: FullRooms: Foyer, Recreation Room
Other Specifics
| 2 | |
| Concrete Perimeter | |
| Garage | |
| — | |
| — | |
| — | |
| Deck, Porch | |
| Landscaped | |
| 35' X 117' | |
| — | |
| Full | |
| Skylight(s), Hardwood Floors | |
| Range, Microwave, Dishwasher, Refrigerator, Washer, Dryer, Disposal | |
| Not in DB | |
| — | |
| — | |
| Gas Starter |
Tax History
| Year | Property Taxes |
|---|---|
| 2018 | $6,969 |
Contact Agent
Nearby Similar Homes
405 58th Place, Hinsdale, Illinois 60521
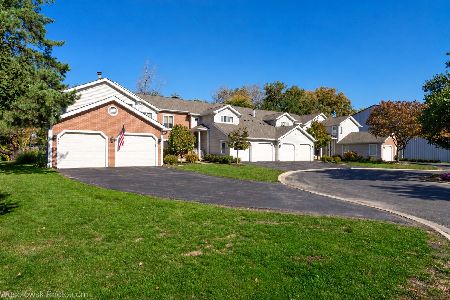
For Sale
$499,999
3 beds / 2.0 baths / 1,300 ft2
Condos/Townhomes / Built: 1983
16
Hinsdale, Illinois 60521
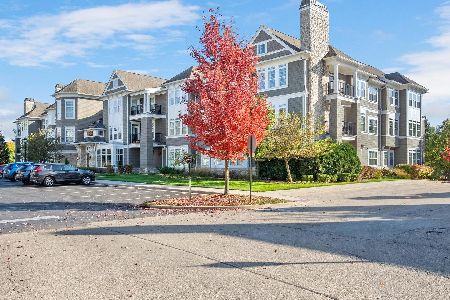
For Sale
$825,000
2 beds / 2.1 baths / 1,740 ft2
Condos/Townhomes / Built: 2011
12
Nearby Sold Comparables
212 Grant Vlg, Hinsdale, Illinois 60521
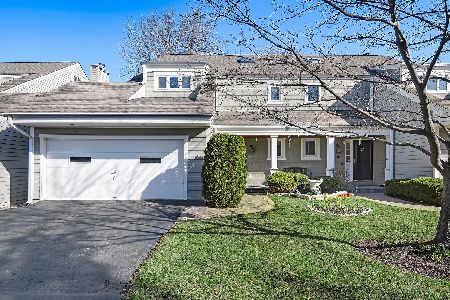
Sold
$465,000
4 beds / 2.1 baths / 0 ft2
Condos/Townhomes / Built: 1981
1942
212 Grant Village, Hinsdale, Illinois 60521

Sold
$695,000
4 beds / 3.0 baths / 1,692 ft2
Condos/Townhomes / Built: 1981
831
222 Grant Village, Hinsdale, Illinois 60521

Sold
$357,800
4 beds / 2.1 baths / 0 ft2
Condos/Townhomes / Built: 1981
5641
222 Grant Village, Hinsdale, Illinois 60521
Sold
$436,000
4 beds / 2.1 baths / 0 ft2
Condos/Townhomes / Built: 1981
3910
230 Grant Village, Hinsdale, Illinois 60521

Sold
$569,000
3 beds / 3.1 baths / 2,441 ft2
Condos/Townhomes / Built: 1981
1674
Contact Agent
Listing Provided By
Re/Max Signature Homes
