

210 Parkside, Normal, Illinois 61761
Subdivision > University Park
Sorry, we are updating photos, please update this page in 15 minutes
$145,000
|
Sold
|
|
| Status: | Closed |
| Sqft: | 1,128 |
| Cost/Sqft: | $133 |
| Beds: | 2 |
| Baths: | 3 |
| Year Built: | 1976 |
| Property Taxes: | $3,924 |
| Days On Market: | 4215 |
| Lot Size: | 0,00 |
Description
WOW! Almost everything is new and location is great - just across from schools and park. New windows, doors, garage door, some gutters, Kitchen with all new cabinets and tile flooring plus large island and butcher block counter, updated bathrooms with lots of tile, wider trim and crown molding, new flooring and paint. In-ground, heated pool with new liner. 2.5 car garage. Large lot. Updated electrical with new, larger breaker box. Spectacular new bath with double vessel sink and tile shower. New railing, tile and locker area in the entry foyer. New battery backup sump. Seller will give buyer a $1000 credit at closing toward landscaping improvements. Concession for closing costs.
Property Specifics
| Single Family | |
| — | |
| Bi-Level,L Bi-Level | |
| 1976 | |
| Full | |
| — | |
| No | |
| — |
| Mc Lean | |
| University Park | |
| — / Not Applicable | |
| — | |
| Public | |
| Public Sewer | |
| 10180708 | |
| 1429151001 |
Nearby Schools
| NAME: | DISTRICT: | DISTANCE: | |
|---|---|---|---|
|
Grade School
Parkside Elementary |
5 | — | |
|
Middle School
Parkside Jr High |
5 | Not in DB | |
|
High School
Normal Community West High Schoo |
5 | Not in DB | |
Property History
| DATE: | EVENT: | PRICE: | SOURCE: |
|---|---|---|---|
| 30 Jun, 2014 | Sold | $107,500 | MRED MLS |
| 2 May, 2014 | Under contract | $114,900 | MRED MLS |
| 12 Dec, 2013 | Listed for sale | $118,450 | MRED MLS |
| 29 Jun, 2015 | Sold | $145,000 | MRED MLS |
| 1 Jun, 2015 | Under contract | $149,900 | MRED MLS |
| 7 Apr, 2015 | Listed for sale | $167,900 | MRED MLS |
Sorry, we are updating photos, please update this page in 15 minutes
Room Specifics
All Bedroom Info:
Total Bedrooms: 4
Bedrooms Above Ground: 2
Bedrooms Below Ground: 2
Total Bedrooms: 4
Bedrooms Above Ground: 2
Bedrooms Below Ground: 2
Second Bedroom Info:
Dimensions: —
Location: —Dimensions: —
Floor Type: —
Third Bedroom Info:
Dimensions: —
Location: —Dimensions: —
Floor Type: Wood Laminate
Fourth Bedroom Info:
Dimensions: —
Location: —Dimensions: —
Floor Type: Wood Laminate
Bathroom Info:
Full Bathrooms: 3
Partial Bathrooms: 1Full Bathrooms: 3
Bathroom Amenities: —
Bathroom in Basement: 1
Additional Rooms Info:
Rooms: Other Room,Foyer
Basement: FullRooms: Other Room,Foyer
Basement Description: Finished
Other Specifics
| 2 | |
| — | |
| — | |
| Patio, Deck, In Ground Pool | |
| Fenced Yard,Mature Trees | |
| 100X120 | |
| — | |
| Half | |
| First Floor Full Bath, Built-in Features, Walk-In Closet(s) | |
| — | |
| Not in DB | |
| — | |
| — | |
| — | |
| — |
Tax History
| Year | Property Taxes |
|---|---|
| 2014 | $3,815 |
| 2015 | $3,924 |
Contact Agent
Nearby Similar Homes
1710 Ebel Drive, Normal, Illinois 61761
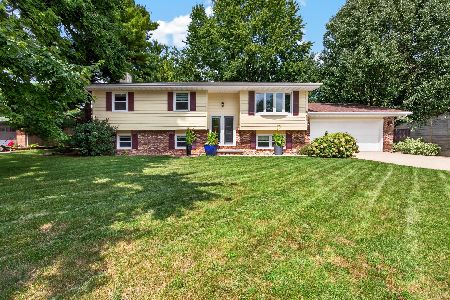
For Sale
$290,900
4 beds / 3.0 baths / 2,364 ft2
Single Family / Built: 1976
56
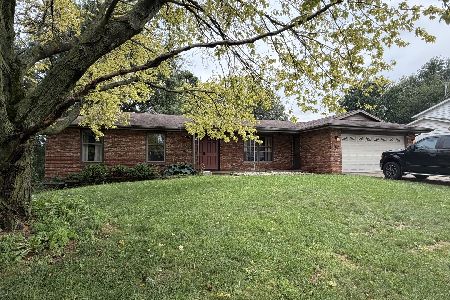
1706 Erin Drive, Normal, Illinois 61761

For Sale
$235,000
4 beds / 1.1 baths / 2,094 ft2
Single Family / Built: 1975
35
Nearby Sold Comparables
206 Parkside Road, Normal, Illinois 61761
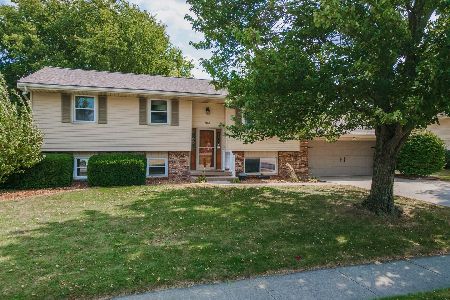
Sold
$199,900
4 beds / 2.1 baths / 2,120 ft2
Single Family / Built: 1976
1862
301 Bone, Normal, Illinois 61761

Sold
$154,900
3 beds / 3.0 baths / 1,050 ft2
Single Family / Built: 1977
6301
302 Parkside, Normal, Illinois 61761
Sold
$159,900
3 beds / 3.0 baths / 1,500 ft2
Single Family / Built: 1977
4279
302 Parkside, Normal, Illinois 61761
Sold
$169,900
3 beds / 3.0 baths / 1,500 ft2
Single Family / Built: 1977
3059
Contact Agent
Listing Provided By
Berkshire Hathaway Snyder Real Estate
