

210 Royal Drive, Dekalb, Illinois 60115
Subdivision > Hillcrest
Sorry, we are updating photos, please update this page in 15 minutes
$154,000
|
Sold
|
|
| Status: | Closed |
| Sqft: | 0 |
| Cost/Sqft: | — |
| Beds: | 3 |
| Baths: | 2 |
| Year Built: | 1972 |
| Property Taxes: | $5,039 |
| Days On Market: | 6112 |
| Lot Size: | 0,26 |
Description
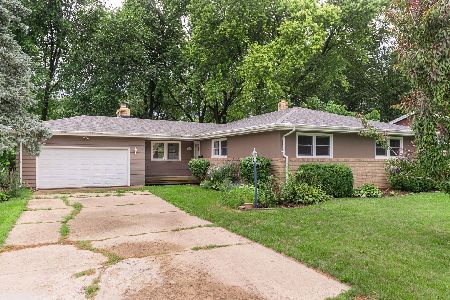
Check out this beautiful Hillcrest area brick front ranch home! Many updates including large oak eat-in kitchen and hall bath. FR or dining area adjoins kitchen. Master BR has 2 closets and full bath. Finished basement with huge family/rec room w/fireplace and dry bar. Fourth bedroom or office and laundry room in basement. Fenced back yard with patio, trees and shed backs up to school property. Most rooms new paint.
Property Specifics
| Single Family | |
| — | |
| Ranch | |
| 1972 | |
| Full | |
| Aluminum/Vinyl/Steel Siding, Brick | |
| Asphalt | |
| — | |
| No | |
| 0.26 |
| De Kalb | |
| Hillcrest | |
| 0 / Not Applicable | |
| None | |
| Public | |
| Public Sewer | |
| Central Air | |
| Natural Gas, Forced Air | |
| 07443510 | |
| 0814103005 |
Property History
| DATE: | EVENT: | PRICE: | SOURCE: |
|---|---|---|---|
| 28 May, 2010 | Sold | $154,000 | MRED MLS |
| 29 Apr, 2010 | Under contract | $164,900 | MRED MLS |
| — | Last price change | $174,900 | MRED MLS |
| 15 Feb, 2010 | Listed for sale | $174,900 | MRED MLS |
| 17 Jan, 2013 | Sold | $145,000 | MRED MLS |
| 5 Jan, 2013 | Under contract | $155,000 | MRED MLS |
| 26 Nov, 2012 | Listed for sale | $155,000 | MRED MLS |
Sorry, we are updating photos, please update this page in 15 minutes
Room Specifics
All Bedroom Info:
Total Bedrooms: 4
Bedrooms Above Ground: 3
Bedrooms Below Ground: 1
Total Bedrooms: 4
Bedrooms Above Ground: 3
Bedrooms Below Ground: 1
Second Bedroom Info:
Dimensions: —
Location: —Dimensions: —
Floor Type: Carpet
Third Bedroom Info:
Dimensions: —
Location: —Dimensions: —
Floor Type: Carpet
Fourth Bedroom Info:
Dimensions: —
Location: —Dimensions: —
Floor Type: Other
Bathroom Info:
Full Bathrooms: 2
Partial Bathrooms: —Full Bathrooms: 2
Bathroom Amenities: —
Bathroom in Basement: 0
Kitchen Info:
Dimensions: —
Location: —Dimensions: —
Floor Type: Wood Laminate
Features: Eating Area-Table Space, Pantry-Closet
Living Room Info:
Dimensions: —
Location: —Dimensions: —
Floor Type: Carpet
Family Room Info:
Dimensions: —
Location: —Dimensions: —
Floor Type: Wood Laminate
Additional Rooms Info:
Rooms: Recreation Room
Basement: FullRooms: Recreation Room
Other Specifics
| 2 | |
| Concrete Perimeter | |
| Garage | |
| — | |
| — | |
| — | |
| Patio | |
| Fenced Yard | |
| 80X142 | |
| — | |
| Full | |
| — | |
| Range, Microwave, Dishwasher, Refrigerator, Washer, Dryer, Disposal | |
| Not in DB | |
| Sidewalks, Street Lights, Street Paved | |
| — | |
| Wood Burning |
Tax History
| Year | Property Taxes |
|---|---|
| 2010 | $5,039 |
| 2013 | $4,349 |
Contact Agent
Nearby Similar Homes
1800 Tallmeadow Drive, Dekalb, Illinois 60115
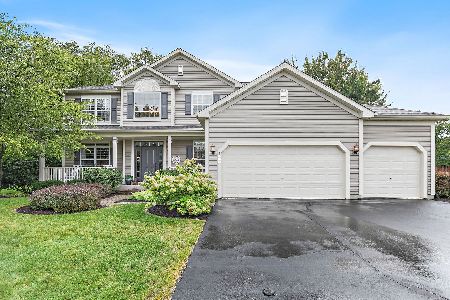
For Sale
$399,900
4 beds / 3.1 baths / 2,506 ft2
Single Family / Built: 2002
56
100 Forsythe Lane, Dekalb, Illinois 60115
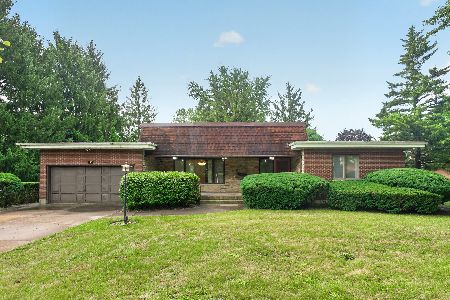
For Sale
$299,900
2 beds / 3.0 baths / 2,338 ft2
Single Family / Built: 1974
26
2230 1st Street, Dekalb, Illinois 60115
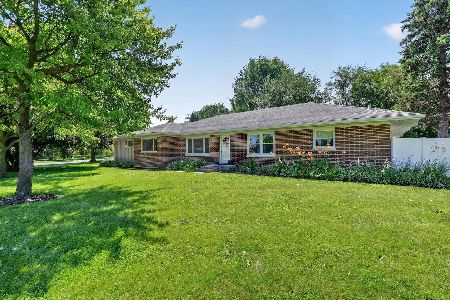
For Sale
$349,900
4 beds / 3.0 baths / 3,304 ft2
Single Family / Built: 1951
67
1311 Azalea Lane, Dekalb, Illinois 60115
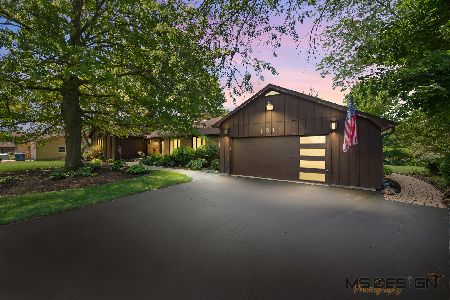
For Sale
$450,000
4 beds / 2.1 baths / 2,483 ft2
Single Family / Built: 1974
28
216 Fairmont Drive, Dekalb, Illinois 60115
For Sale
$275,000
3 beds / 1.1 baths / 1,524 ft2
Single Family / Built: 1959
89
Nearby Sold Comparables
210 Royal Drive, Dekalb, Illinois 60115

Sold
$155,000
3 beds / 2.0 baths / 1,392 ft2
Single Family / Built: 1972
5097
209 Royal Drive, Dekalb, Illinois 60115
Sold
$125,000
3 beds / 1.0 baths / 1,428 ft2
Single Family / Built: 1972
3056
209 Royal Drive, Dekalb, Illinois 60115
Sold
$189,900
3 beds / 2.0 baths / 1,428 ft2
Single Family / Built: 1972
2831
1819 Margaret Lane, Dekalb, Illinois 60115
Sold
$82,900
3 beds / 2.0 baths / 1,436 ft2
Single Family / Built: 1968
4562
Contact Agent
Listing Provided By
Century 21 Elsner Realty
