

2100 Pepper Valley Drive, Geneva, Illinois 60134
Subdivision > Pepper Valley
Sorry, we are updating photos, please update this page in 15 minutes
$320,000
|
Sold
|
|
| Status: | Closed |
| Sqft: | 0 |
| Cost/Sqft: | — |
| Beds: | 4 |
| Baths: | 3 |
| Year Built: | 1972 |
| Property Taxes: | $8,114 |
| Days On Market: | 3818 |
| Lot Size: | 0,00 |
Description
LOOKING FOR A MOVE-IN READY FAMILY HOME? This owner has updated a ton and hates to leave this Pepper Valley gem! Look what is new: windows, cedar exterior, newer roof, doors inside and out, electrical, kitchen (cherry cabinets and granite), bathrooms, freshly painted, patio & outdoor fireplace! Enjoy the sunroom throughout the seasons with views of the backyard. Entertain family and friends with the gourmet kitchen, huge eating area and custom patio. Large master bedroom with private full bath. Steps to the neighborhood pool, tennis/basketball courts and playground. Awesome location close to elementary school, shopping and entertainment. Hurry - this home won't last long!
Property Specifics
| Single Family | |
| — | |
| — | |
| 1972 | |
| Partial,English | |
| — | |
| No | |
| — |
| Kane | |
| Pepper Valley | |
| 320 / Annual | |
| Clubhouse,Pool | |
| Public | |
| Public Sewer | |
| 09193781 | |
| 1204330001 |
Nearby Schools
| NAME: | DISTRICT: | DISTANCE: | |
|---|---|---|---|
|
Grade School
Williamsburg Elementary School |
304 | — | |
|
Middle School
Geneva Middle School |
304 | Not in DB | |
|
High School
Geneva Community High School |
304 | Not in DB | |
Property History
| DATE: | EVENT: | PRICE: | SOURCE: |
|---|---|---|---|
| 23 Jun, 2016 | Sold | $320,000 | MRED MLS |
| 8 May, 2016 | Under contract | $325,000 | MRED MLS |
| — | Last price change | $335,000 | MRED MLS |
| 13 Apr, 2016 | Listed for sale | $335,000 | MRED MLS |
Sorry, we are updating photos, please update this page in 15 minutes
Room Specifics
All Bedroom Info:
Total Bedrooms: 4
Bedrooms Above Ground: 4
Bedrooms Below Ground: 0
Total Bedrooms: 4
Bedrooms Above Ground: 4
Bedrooms Below Ground: 0
Second Bedroom Info:
Dimensions: —
Location: —Dimensions: —
Floor Type: Carpet
Third Bedroom Info:
Dimensions: —
Location: —Dimensions: —
Floor Type: Carpet
Fourth Bedroom Info:
Dimensions: —
Location: —Dimensions: —
Floor Type: Carpet
Bathroom Info:
Full Bathrooms: 3
Partial Bathrooms: 1Full Bathrooms: 3
Bathroom Amenities: —
Bathroom in Basement: 0
Additional Rooms Info:
Rooms: Eating Area,Recreation Room,Heated Sun Room
Basement: Partial,EnglishRooms: Eating Area,Recreation Room,Heated Sun Room
Basement Description: Finished,Crawl
Other Specifics
| 2 | |
| Concrete Perimeter | |
| Asphalt | |
| Brick Paver Patio, Storms/Screens, Outdoor Fireplace | |
| Corner Lot,Landscaped | |
| 100X150 | |
| Full | |
| Full | |
| Vaulted/Cathedral Ceilings, Hardwood Floors | |
| Range, Microwave, Dishwasher, Refrigerator, Disposal | |
| Not in DB | |
| Clubhouse, Pool, Tennis Courts, Sidewalks, Street Lights | |
| — | |
| — | |
| — |
Tax History
| Year | Property Taxes |
|---|---|
| 2016 | $8,114 |
Contact Agent
Nearby Similar Homes
6 Andover Lane, Geneva, Illinois 60134
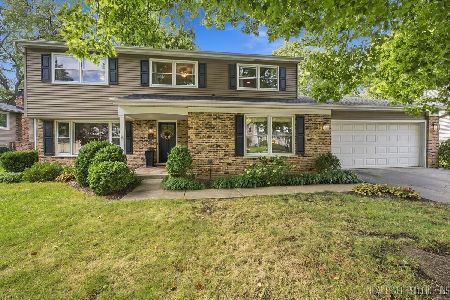
For Sale
$624,900
5 beds / 3.0 baths / 2,650 ft2
Single Family / Built: 1972
7
1898 Kaneville Road, Geneva, Illinois 60134
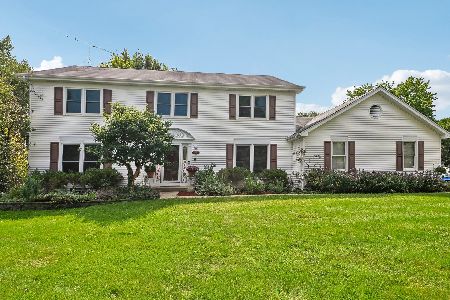
For Sale
$575,000
4 beds / 2.2 baths / 2,722 ft2
Single Family / Built: 1987
24
104 Northampton Drive, Geneva, Illinois 60134
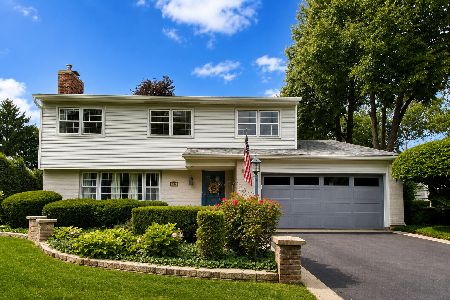
For Sale
$525,000
4 beds / 2.1 baths / 3,069 ft2
Single Family / Built: 1972
74
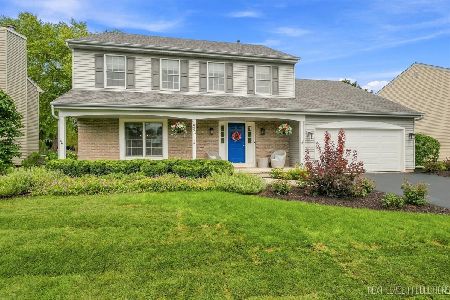
110 Cambridge Drive, Geneva, Illinois 60134
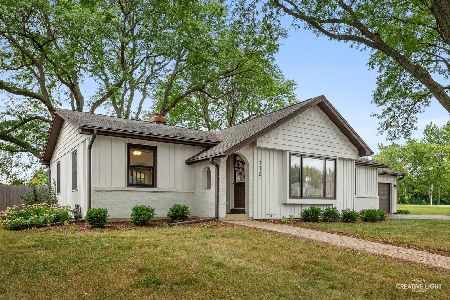
For Sale
$465,000
3 beds / 2.0 baths / 1,565 ft2
Single Family / Built: 1976
15
1660 J Pankow Drive, Geneva, Illinois 60134
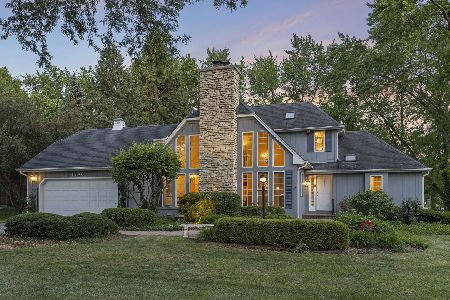
For Sale
$750,000
3 beds / 3.2 baths / 2,232 ft2
Single Family / Built: 1985
93
Nearby Sold Comparables

2128 Pepper Valley Drive, Geneva, Illinois 60134
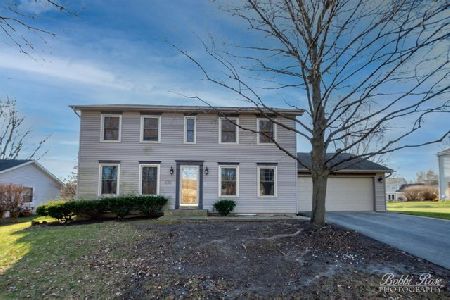
Sold
$342,500
4 beds / 2.1 baths / 2,016 ft2
Single Family / Built: 1977
2091
Contact Agent
Listing Provided By
Hemming & Sylvester Properties
