

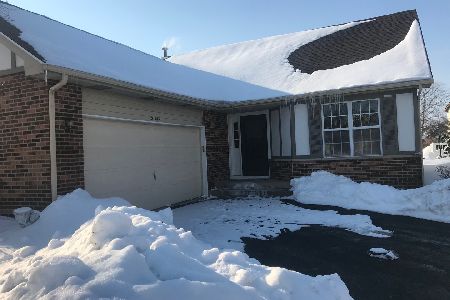
21015 Hazelnut Lane, Plainfield, Illinois 60544
Subdivision > Carillon
Sorry, we are updating photos, please update this page in 15 minutes
$215,500
|
Sold
|
|
| Status: | Closed |
| Sqft: | 1,483 |
| Cost/Sqft: | $152 |
| Beds: | 2 |
| Baths: | 2 |
| Year Built: | 1989 |
| Property Taxes: | $3,961 |
| Days On Market: | 3694 |
| Lot Size: | 0,00 |
Description
ONE OF THE FEW DRAKES MODELS IN CARILLON . UNDER GROUND SPRINKLERS. MASTER BDRM W/3 CLOSETS & BATH W/TUB& SEPARATE SHOWER. AND GRANITE VANITY. GAS FIREPLACE IN LR. LARGE FINISHED BASEMENT WITH WET BAR & LOTS OF STORAGE. -EATIN KITCHEN WITH GRANITE COUNTER TOPS,NEWER DW.VAULTED /CATHEDRAL CEILINGS 1ST FLOOR LAUNDRY. WOOD LAMINATE FLOORS IN ENTRY ,HALL & KITCHEN..NEWER SGD LEADING TO LARGE MAINTENANCE DECK. WITH OPEN VIEW.CEILING FANS IN LR,KIT,BOTH BR'S.55+ ACTIVE SENIOR COMMUNITY. 24 HR SECURITY.CLUB HOUSE WITH ACTIVITIES,3 POOLS 2 HOT TUBS.ITS LIKE BEING ON VACATION.HOME HAS 13 MONTH" WARRANTY OF AMERICA" ALSO WILL GIVE $2000 CARPET ALLOWANCE.
Property Specifics
| Single Family | |
| — | |
| Ranch | |
| 1989 | |
| Partial | |
| DRAKE | |
| No | |
| — |
| Will | |
| Carillon | |
| 106 / Monthly | |
| Insurance,Security,Clubhouse,Exercise Facilities,Pool,Lawn Care,Scavenger,Snow Removal | |
| Community Well | |
| Public Sewer, Sewer-Storm | |
| 09333875 | |
| 1104062760090000 |
Property History
| DATE: | EVENT: | PRICE: | SOURCE: |
|---|---|---|---|
| 13 Dec, 2016 | Sold | $215,500 | MRED MLS |
| 28 Sep, 2016 | Under contract | $225,000 | MRED MLS |
| 6 Sep, 2016 | Listed for sale | $225,000 | MRED MLS |
Sorry, we are updating photos, please update this page in 15 minutes
Room Specifics
All Bedroom Info:
Total Bedrooms: 2
Bedrooms Above Ground: 2
Bedrooms Below Ground: 0
Total Bedrooms: 2
Bedrooms Above Ground: 2
Bedrooms Below Ground: 0
Second Bedroom Info:
Dimensions: —
Location: —Dimensions: —
Floor Type: Carpet
Bathroom Info:
Full Bathrooms: 2
Partial Bathrooms: 0Full Bathrooms: 2
Bathroom Amenities: Separate Shower
Bathroom in Basement: 0
Additional Rooms Info:
Rooms: No additional rooms
Basement: PartialRooms: No additional rooms
Basement Description: Unfinished
Other Specifics
| 2 | |
| Concrete Perimeter | |
| Asphalt | |
| Patio | |
| — | |
| 56X125X55X128 | |
| — | |
| Full | |
| Vaulted/Cathedral Ceilings, Bar-Wet, Wood Laminate Floors, First Floor Bedroom, First Floor Laundry, First Floor Full Bath | |
| Range, Microwave, Dishwasher, Refrigerator, Washer, Dryer, Disposal | |
| Not in DB | |
| Clubhouse, Pool, Tennis Courts, Sidewalks, Street Lights | |
| — | |
| — | |
| Attached Fireplace Doors/Screen, Gas Log, Gas Starter, Includes Accessories |
Tax History
| Year | Property Taxes |
|---|---|
| 2016 | $3,961 |
Contact Agent
Nearby Similar Homes
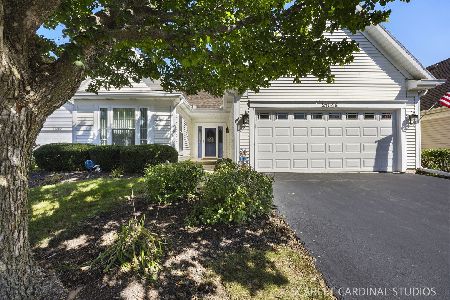
21070 Hazelnut Lane, Plainfield, Illinois 60544
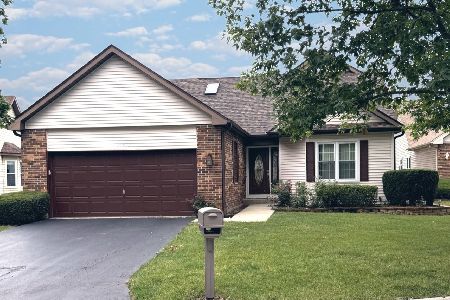
For Sale
$409,900
2 beds / 3.0 baths / 2,299 ft2
Single Family / Built: 1989
72
13761 Redbud Drive, Plainfield, Illinois 60544
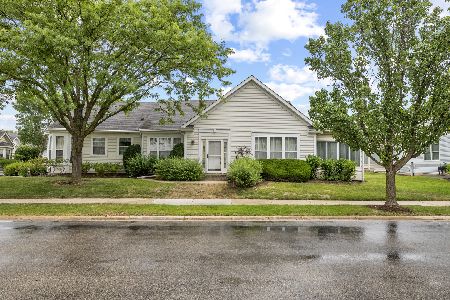
For Sale
$285,000
3 beds / 2.0 baths / 1,568 ft2
Single Family / Built: 1998
134
Nearby Sold Comparables

Contact Agent
Listing Provided By
RE/MAX of Naperville
