

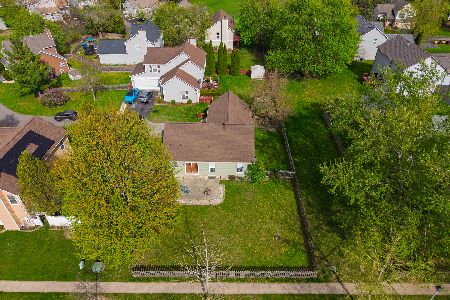
2102 Aspen Drive, Woodstock, Illinois 60098
Subdivision > Applewood
Sorry, we are updating photos, please update this page in 15 minutes
$114,500
|
Sold
|
|
| Status: | Closed |
| Sqft: | 1,152 |
| Cost/Sqft: | $102 |
| Beds: | 3 |
| Baths: | 2 |
| Year Built: | 1994 |
| Property Taxes: | $5,284 |
| Days On Market: | 5577 |
| Lot Size: | 0,18 |
Description
Updated and ready to move into ranch home with low HOA fees! Everything has been freshly painted. The basement features, new wood laminate floors, a summer kitchen, a family room, and two extra bedrooms. Great sized wood deck is perfect for barbecues and entertaining. Just minutes to the train station and famous downtown area.
Property Specifics
| Single Family | |
| — | |
| Ranch | |
| 1994 | |
| Full | |
| Vinyl Siding | |
| Asphalt | |
| RANCH | |
| No | |
| 0.18 |
| Mc Henry | |
| Applewood | |
| 466 / Annual | |
| Insurance | |
| Public | |
| Public Sewer | |
| Central Air | |
| Natural Gas, Forced Air | |
| 07873674 | |
| 1315176072 |
Nearby Schools
| NAME: | DISTRICT: | DISTANCE: | |
|---|---|---|---|
|
Grade School
Prairiewood Elementary School |
200 | — | |
|
Middle School
Creekside Middle School |
200 | Not in DB | |
|
High School
Woodstock High School |
200 | Not in DB | |
Property History
| DATE: | EVENT: | PRICE: | SOURCE: |
|---|---|---|---|
| 26 Sep, 2011 | Sold | $114,500 | MRED MLS |
| 25 Aug, 2011 | Under contract | $117,900 | MRED MLS |
| 3 Aug, 2011 | Listed for sale | $117,900 | MRED MLS |
| 2 Nov, 2020 | Sold | $207,653 | MRED MLS |
| 28 Sep, 2020 | Under contract | $199,900 | MRED MLS |
| 3 Sep, 2020 | Listed for sale | $199,900 | MRED MLS |
| 17 Feb, 2021 | Sold | $250,000 | MRED MLS |
| 16 Jan, 2021 | Under contract | $250,000 | MRED MLS |
| 11 Jan, 2021 | Listed for sale | $250,000 | MRED MLS |
Sorry, we are updating photos, please update this page in 15 minutes
Room Specifics
All Bedroom Info:
Total Bedrooms: 5
Bedrooms Above Ground: 3
Bedrooms Below Ground: 2
Total Bedrooms: 5
Bedrooms Above Ground: 3
Bedrooms Below Ground: 2
Second Bedroom Info:
Dimensions: —
Location: —Dimensions: —
Floor Type: Carpet
Third Bedroom Info:
Dimensions: —
Location: —Dimensions: —
Floor Type: Carpet
Fourth Bedroom Info:
Dimensions: —
Location: —Dimensions: —
Floor Type: Wood Laminate
Bathroom Info:
Full Bathrooms: 2
Partial Bathrooms: 0Full Bathrooms: 2
Bathroom Amenities: —
Bathroom in Basement: 0
Dining Room Info:
Dimensions: —
Location: —Dimensions: —
Floor Type: Wood Laminate
Kitchen Info:
Dimensions: —
Location: —Dimensions: —
Floor Type: Vinyl
Laundry Room Info:
Dimensions: —
Location: —Dimensions: —
Floor Type: Wood Laminate
Living Room Info:
Dimensions: —
Location: —Dimensions: —
Floor Type: Wood Laminate
Family Room Info:
Dimensions: —
Location: —Dimensions: —
Floor Type: Wood Laminate
Additional Rooms Info:
Rooms: Kitchen, Bedroom 5
Basement: FullRooms: Kitchen, Bedroom 5
Other Specifics
| 2 | |
| Concrete Perimeter | |
| Garage | |
| — | |
| — | |
| — | |
| Deck, Storms/Screens | |
| Cul-De-Sac | |
| 80X100 | |
| Unfinished | |
| — | |
| Vaulted/Cathedral Ceilings, Wood Laminate Floors, First Floor Bedroom, First Floor Full Bath | |
| Range, Dishwasher | |
| Not in DB | |
| Sidewalks, Street Lights, Street Paved | |
| — | |
| — |
Tax History
| Year | Property Taxes |
|---|---|
| 2011 | $5,284 |
| 2020 | $5,721 |
Contact Agent
Nearby Similar Homes
2001 Red Barn Road, Woodstock, Illinois 60098

For Sale
$409,000
2 beds / 3.1 baths / 2,135 ft2
Single Family / Built: 1999
32
2119 Serenity Lane, Woodstock, Illinois 60098

For Sale
$449,000
5 beds / 2.1 baths / 2,467 ft2
Single Family / Built: 2005
110

Nearby Sold Comparables


2022 Aspen Drive, Woodstock, Illinois 60098
Sold
$285,000
3 beds / 1.1 baths / 1,152 ft2
Single Family / Built: 1993
194
2020 Aspen Drive, Woodstock, Illinois 60098

Sold
$140,000
3 beds / 2.1 baths / 0 ft2
Single Family / Built: 1993
6003
Contact Agent
Listing Provided By
Realty Executives Cornerstone
