

2102 Village View Drive, Yorkville, Illinois 60560
Subdivision > Fox Highlands
Sorry, we are updating photos, please update this page in 15 minutes
$165,000
|
Sold
|
|
| Status: | Closed |
| Sqft: | 1,659 |
| Cost/Sqft: | $101 |
| Beds: | 2 |
| Baths: | 3 |
| Year Built: | 2004 |
| Property Taxes: | $4,169 |
| Days On Market: | 3941 |
| Lot Size: | 0,00 |
Description
A Designer's Home! Beautifully Enhanced! Duplex Building - Only 2 Units! Largest Model! 2 Story Living Rm features Hardwood flooring with Accent Lighting throughout entire home, Fabulous Theater Room in Finished English Basement, Rough in for Full Bath, Kitchen Upgraded with Ceramic Back Splash, Center Isle with seating area & Pendant Lighting Gorgeous Appointed Baths. All this and a Pond View!
Property Specifics
| Condos/Townhomes | |
| 2 | |
| — | |
| 2004 | |
| Full, English | |
| Brick | |
| Asphalt | |
| — | |
| Yes | |
| — |
| Kendall | |
| Fox Highlands | |
| 239 / Monthly | |
| Insurance, Exterior Maintenance, Lawn Care | |
| Public | |
| Public Sewer | |
| Central Air | |
| Natural Gas, Forced Air | |
| 09124635 | |
| 0509157003 |
Nearby Schools
| NAME: | DISTRICT: | DISTANCE: | |
|---|---|---|---|
|
Grade School
Circle Center Grade School |
115 | — | |
|
Middle School
Yorkville Middle School |
115 | Not in DB | |
|
High School
Yorkville High School |
115 | Not in DB | |
|
Alternate Elementary School
Yorkville Intermediate School |
— | Not in DB | |
Property History
| DATE: | EVENT: | PRICE: | SOURCE: |
|---|---|---|---|
| 26 May, 2016 | Sold | $165,000 | MRED MLS |
| 13 Mar, 2016 | Under contract | $167,900 | MRED MLS |
| 26 Jan, 2016 | Listed for sale | $167,900 | MRED MLS |
Sorry, we are updating photos, please update this page in 15 minutes
Room Specifics
All Bedroom Info:
Total Bedrooms: 2
Bedrooms Above Ground: 2
Bedrooms Below Ground: 0
Total Bedrooms: 2
Bedrooms Above Ground: 2
Bedrooms Below Ground: 0
Second Bedroom Info:
Dimensions: —
Location: —Dimensions: —
Floor Type: Carpet
Bathroom Info:
Full Bathrooms: 3
Partial Bathrooms: 1Full Bathrooms: 3
Bathroom Amenities: Double Sink
Bathroom in Basement: 0
Dining Room Info:
Dimensions: —
Location: —Dimensions: —
Floor Type: Hardwood
Kitchen Info:
Dimensions: —
Location: —Dimensions: —
Floor Type: Hardwood
Features: Eating Area-Table Space, Pantry-Closet
Laundry Room Info:
Dimensions: —
Location: —Dimensions: —
Floor Type: Ceramic Tile
Living Room Info:
Dimensions: —
Location: —Dimensions: —
Floor Type: Hardwood
Family Room Info:
Dimensions: —
Location: —Dimensions: —
Floor Type: Hardwood
Additional Rooms Info:
Rooms: Foyer, Loft, Utility Room-1st Floor
Basement: Full, EnglishRooms: Foyer, Loft, Utility Room-1st Floor
Other Specifics
| 2 | |
| Concrete Perimeter | |
| Garage | |
| — | |
| — | |
| — | |
| Deck, Patio, Storms/Screens | |
| Common Grounds | |
| COMMON | |
| — | |
| Full | |
| Vaulted/Cathedral Ceilings, Hardwood Floors, Wood Laminate Floors, Theatre Room, First Floor Laundry, Laundry Hook-Up in Unit | |
| Range, Microwave, Dishwasher, Refrigerator, Washer, Dryer, Disposal | |
| Not in DB | |
| — | |
| — | |
| — |
Tax History
| Year | Property Taxes |
|---|---|
| 2016 | $4,169 |
Contact Agent
Nearby Similar Homes
2051 Village View Drive, Yorkville, Illinois 60560
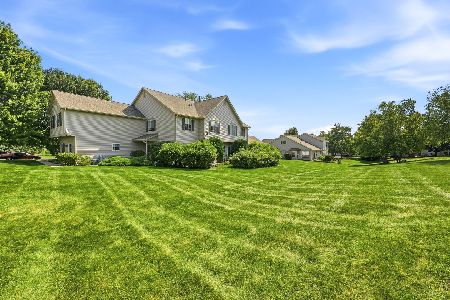
For Sale
$275,000
2 beds / 1.1 baths / 1,288 ft2
Condos/Townhomes / Built: 2003
37
2045 Village View Drive, Yorkville, Illinois 60560
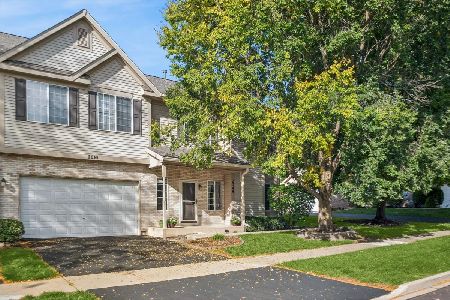
For Sale
$274,900
3 beds / 1.1 baths / 1,297 ft2
Condos/Townhomes / Built: 2003
32
Nearby Sold Comparables
2102 Village View Drive, Yorkville, Illinois 60560

Sold
$180,000
2 beds / 2.1 baths / 1,659 ft2
Condos/Townhomes / Built: 2004
2171
2048 Village View Drive, Yorkville, Illinois 60560

Sold
$225,000
2 beds / 2.0 baths / 1,252 ft2
Condos/Townhomes / Built: 2004
1071
2048 Village View Drive, Yorkville, Illinois 60560

Sold
$144,900
2 beds / 2.0 baths / 1,252 ft2
Condos/Townhomes / Built: 2004
3189
2075 Village View Drive, Yorkville, Illinois 60560

Sold
$279,500
3 beds / 2.1 baths / 1,692 ft2
Condos/Townhomes / Built: 2002
832
262 St. Josephs Way, Yorkville, Illinois 60560
Sold
$139,900
2 beds / 1.1 baths / 1,397 ft2
Condos/Townhomes / Built: 2004
2925
Contact Agent
Listing Provided By
RE/MAX Professionals Select
