

21025 Laurel Drive, Deer Park, Illinois 60010
Subdivision > Deer Path Estates
Sorry, we are updating photos, please update this page in 15 minutes
$785,000
|
Sold
|
|
| Status: | Closed |
| Sqft: | 4,746 |
| Cost/Sqft: | $179 |
| Beds: | 4 |
| Baths: | 5 |
| Year Built: | 1999 |
| Property Taxes: | $19,284 |
| Days On Market: | 5272 |
| Lot Size: | 1,54 |
Description
A SURE THING! PRETTIEST LOCATION IN DEER PARK ON CONSERVANCY! BRICK MSTRPC BOASTS NEW OMEGA CUST KIT W/CHERRY CABS,CURVED&TIERED ISLD W/FLUTED LEGS, GRAN & TRAVERTINE,HI-END SS APPS.NEW FURN-QUAL VANS IN IMMENSE MBTH W/GRANITE,DES'R LTS,SKYLTS IN CATH CLG.TURRET SUNRM W/FRNCH DRS & VIEWS.COLOSSAL W/O W/BAR,BTH&GREAT REC SPACE.2ND FLR BONUS RM(37x15) W/DORMERS.2 STRCSES,4CAR GAR,2FPLC.ARCHED WDWS.DECK&PATIO.
Property Specifics
| Single Family | |
| — | |
| — | |
| 1999 | |
| Full, Walkout | |
| Brick | |
| Shake | |
| CUSTOM | |
| No | |
| 1.54 |
| Lake | |
| Deer Path Estates | |
| 100 / Annual | |
| Other | |
| Private Well | |
| Septic-Private | |
| Central Air, Zoned | |
| Natural Gas, Forced Air, Sep Heating Systems - 2+, Indv Controls, Zoned | |
| 08070380 | |
| 14294060040000 |
Nearby Schools
| NAME: | DISTRICT: | DISTANCE: | |
|---|---|---|---|
|
Grade School
Isaac Fox Elementary School |
95 | — | |
|
Middle School
Lake Zurich Middle - S Campus |
95 | Not in DB | |
|
High School
Lake Zurich High School |
95 | Not in DB | |
Property History
| DATE: | EVENT: | PRICE: | SOURCE: |
|---|---|---|---|
| 30 Jul, 2012 | Sold | $785,000 | MRED MLS |
| 4 Jun, 2012 | Under contract | $849,000 | MRED MLS |
| 18 May, 2012 | Listed for sale | $849,000 | MRED MLS |
| 11 Aug, 2020 | Sold | $720,000 | MRED MLS |
| 19 Jun, 2020 | Under contract | $749,900 | MRED MLS |
| 11 Jun, 2020 | Listed for sale | $749,900 | MRED MLS |
Sorry, we are updating photos, please update this page in 15 minutes
Room Specifics
All Bedroom Info:
Total Bedrooms: 4
Bedrooms Above Ground: 4
Bedrooms Below Ground: 0
Total Bedrooms: 4
Bedrooms Above Ground: 4
Bedrooms Below Ground: 0
Second Bedroom Info:
Dimensions: —
Location: —Dimensions: —
Floor Type: Carpet
Third Bedroom Info:
Dimensions: —
Location: —Dimensions: —
Floor Type: Carpet
Fourth Bedroom Info:
Dimensions: —
Location: —Dimensions: —
Floor Type: Carpet
Bathroom Info:
Full Bathrooms: 5
Partial Bathrooms: 1Full Bathrooms: 5
Bathroom Amenities: Whirlpool, Separate Shower, Double Sink
Bathroom in Basement: 1
Dining Room Info:
Dimensions: —
Location: —Dimensions: —
Floor Type: Hardwood
Kitchen Info:
Dimensions: —
Location: —Dimensions: —
Floor Type: Hardwood
Features: Eating Area-Breakfast Bar, Eating Area-Table Space, Island, Pantry-Butler, Pantry-Walk-in
Laundry Room Info:
Dimensions: —
Location: —Dimensions: —
Floor Type: Ceramic Tile
Living Room Info:
Dimensions: —
Location: —Dimensions: —
Floor Type: Carpet
Family Room Info:
Dimensions: —
Location: —Dimensions: —
Floor Type: Carpet
Additional Rooms Info:
Rooms: Bonus Room, Eating Area, Recreation Room, Study, Sun Room
Basement: Full, WalkoutRooms: Bonus Room, Eating Area, Recreation Room, Study, Sun Room
Other Specifics
| 4 | |
| Concrete Perimeter | |
| Garage | |
| — | |
| — | |
| — | |
| Deck, Patio | |
| Corner Lot, Irregular Lot | |
| 311X160X323X330 | |
| Unfinished | |
| Full | |
| Vaulted/Cathedral Ceilings | |
| Range, Microwave, Dishwasher, High End Refrigerator, Bar Fridge, Stainless Steel Appliance(s) | |
| Not in DB | |
| Street Paved | |
| — | |
| Wood Burning |
Tax History
| Year | Property Taxes |
|---|---|
| 2012 | $19,284 |
| 2020 | $20,997 |
Contact Agent
Nearby Similar Homes

1434 Coral Reef Way, Lake Zurich, Illinois 60047
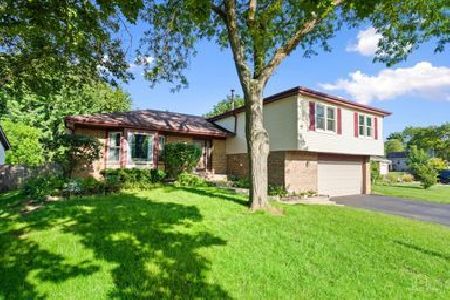
For Sale
$539,000
4 beds / 3.0 baths / 2,274 ft2
Single Family / Built: 1978
36
Nearby Sold Comparables
21025 Laurel Drive, Deer Park, Illinois 60010
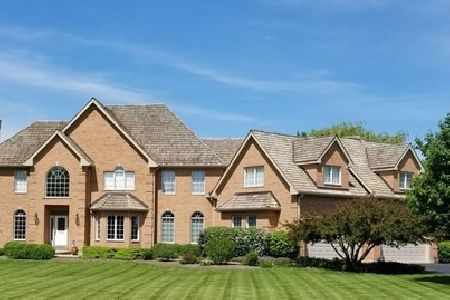
Sold
$749,900
4 beds / 4.1 baths / 4,746 ft2
Single Family / Built: 1998
2326
20992 Laurel Drive, Deer Park, Illinois 60010

Sold
$1,195,000
4 beds / 4.2 baths / 0 ft2
Single Family / Built: 1993
6700
20992 Laurel Drive, Deer Park, Illinois 60010
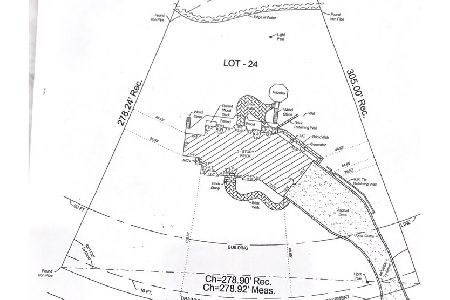
Sold
$1,049,000
5 beds / 4.2 baths / 6,561 ft2
Single Family / Built: 1993
2171
20964 Laurel Drive, Deer Park, Illinois 60010
Sold
$749,000
4 beds / 3.1 baths / 3,406 ft2
Single Family / Built: 1988
4050
20979 Wildrose Drive, Deer Park, Illinois 60010
Sold
$1,060,000
4 beds / 5.1 baths / 5,053 ft2
Single Family / Built: 1998
4214
21100 Wildrose Court, Deer Park, Illinois 60010
Sold
$949,000
4 beds / 4.1 baths / 3,400 ft2
Single Family / Built: 2018
3078
Contact Agent
Listing Provided By
RE/MAX of Barrington
