

2104 Altoona, Bloomington, Illinois 61705
Subdivision > Heartland Hills
Sorry, we are updating photos, please update this page in 15 minutes
$205,000
|
Sold
|
|
| Status: | Closed |
| Sqft: | 1,482 |
| Cost/Sqft: | $142 |
| Beds: | 3 |
| Baths: | 2 |
| Year Built: | 2003 |
| Property Taxes: | $4,291 |
| Days On Market: | 3490 |
| Lot Size: | 0,00 |
Description
Immaculate ranch with updated colors and nice upgrades. This one is move-in ready! Updates/upgrades include carved wood floors on main '14, some new carpet '14, Haas Maple Cabinets, Andersen 400 Series Windows, solid wood interior doors, Klipsch speakers in living room & kitchen, walkout basement and views of the pond from the elevated deck. Basement is finished with large family room with 5.1 surround wiring and plenty of space to finish more. Pride of ownership shows.
Property Specifics
| Single Family | |
| — | |
| Ranch | |
| 2003 | |
| Full, Walkout | |
| Vinyl Siding | |
| — | |
| — | |
| No | |
| — |
| Mc Lean | |
| Heartland Hills | |
| 350 / Annual | |
| — | |
| Public | |
| Public Sewer | |
| Central Air | |
| Forced Air, Natural Gas | |
| 10221219 | |
| 2014202011 |
Nearby Schools
| NAME: | DISTRICT: | DISTANCE: | |
|---|---|---|---|
|
Grade School
Fox Creek Elementary |
5 | — | |
|
Middle School
Parkside Jr High |
5 | Not in DB | |
|
High School
Normal Community West High Schoo |
5 | Not in DB | |
Property History
| DATE: | EVENT: | PRICE: | SOURCE: |
|---|---|---|---|
| 29 Jun, 2017 | Sold | $205,000 | MRED MLS |
| 19 Apr, 2017 | Under contract | $209,900 | MRED MLS |
| 12 Apr, 2017 | Listed for sale | $209,900 | MRED MLS |
| 15 Jul, 2025 | Sold | $330,000 | MRED MLS |
| 26 Jun, 2025 | Under contract | $323,200 | MRED MLS |
| 24 Jun, 2025 | Listed for sale | $323,200 | MRED MLS |
Sorry, we are updating photos, please update this page in 15 minutes
Room Specifics
All Bedroom Info:
Total Bedrooms: 3
Bedrooms Above Ground: 3
Bedrooms Below Ground: 0
Total Bedrooms: 3
Bedrooms Above Ground: 3
Bedrooms Below Ground: 0
Second Bedroom Info:
Dimensions: —
Location: —Dimensions: —
Floor Type: Carpet
Third Bedroom Info:
Dimensions: —
Location: —Dimensions: —
Floor Type: Carpet
Bathroom Info:
Full Bathrooms: 2
Partial Bathrooms: 0Full Bathrooms: 2
Bathroom Amenities: —
Bathroom in Basement: —
Dining Room Info:
Dimensions: —
Location: —Dimensions: —
Floor Type: Hardwood
Kitchen Info:
Dimensions: —
Location: —Dimensions: —
Floor Type: Hardwood
Features: Eating Area-Table Space, Pantry-Closet
Laundry Room Info:
Dimensions: —
Location: —Dimensions: —
Floor Type: Vinyl
Living Room Info:
Dimensions: —
Location: —Dimensions: —
Floor Type: Hardwood
Family Room Info:
Dimensions: —
Location: —Dimensions: —
Floor Type: Carpet
Additional Rooms Info:
Rooms: Foyer
Basement: Full, WalkoutRooms: Foyer
Other Specifics
| 2 | |
| — | |
| Garage | |
| — | |
| — | |
| — | |
| Patio, Deck | |
| Mature Trees, Landscaped, Pond(s), Corner Lot | |
| 70X110 | |
| — | |
| Full | |
| First Floor Full Bath, Vaulted/Cathedral Ceilings, Built-in Features, Walk-In Closet(s) | |
| Dishwasher, Range, Microwave | |
| Not in DB | |
| — | |
| — | |
| Gas Log |
Tax History
| Year | Property Taxes |
|---|---|
| 2017 | $4,291 |
| 2025 | $5,788 |
Contact Agent
Nearby Similar Homes
20 Fedor Circle, Bloomington, Illinois 61705

For Sale
$405,000
3 beds / 3.1 baths / 3,515 ft2
Single Family / Built: 2007
184
Nearby Sold Comparables
2104 Altoona Road, Bloomington, Illinois 61705
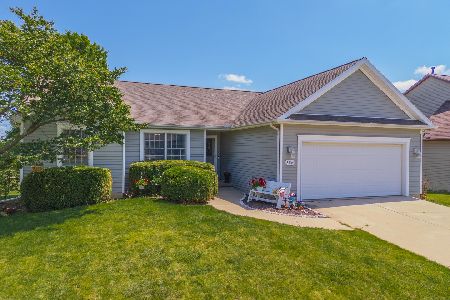
Sold
$323,200
3 beds / 2.0 baths / 2,964 ft2
Single Family / Built: 2003
495
2106 Altoona Road, Bloomington, Illinois 61705
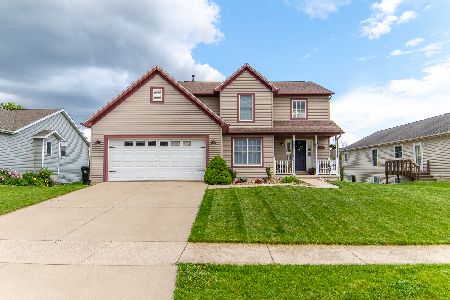
Sold
$249,900
3 beds / 3.1 baths / 2,891 ft2
Single Family / Built: 2001
2347
2106 Altoona Road, Bloomington, Illinois 61705
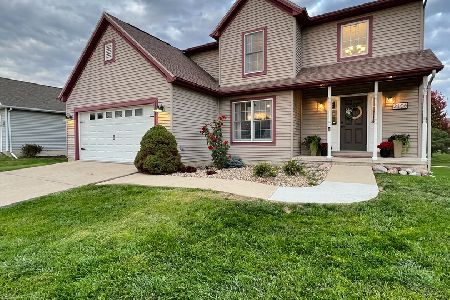
Sold
$300,000
3 beds / 3.1 baths / 2,891 ft2
Single Family / Built: 2001
1109
2106 Altoona, Bloomington, Illinois 61705

Sold
$209,900
3 beds / 3.1 baths / 2,071 ft2
Single Family / Built: 2001
3302
2102 Altoona Road, Bloomington, Illinois 61705

Sold
$259,900
5 beds / 3.1 baths / 2,900 ft2
Single Family / Built: 2002
1953
2108 Altoona Road, Bloomington, Illinois 61705

Sold
$274,900
5 beds / 3.0 baths / 3,248 ft2
Single Family / Built: 2001
1899
Contact Agent
Listing Provided By
Crowne Realty
