

2104 Summerfield, Bloomington, Illinois 61704
Subdivision > Summerfield
Sorry, we are updating photos, please update this page in 15 minutes
$294,900
|
Sold
|
|
| Status: | Closed |
| Sqft: | 2,541 |
| Cost/Sqft: | $118 |
| Beds: | 4 |
| Baths: | 3 |
| Year Built: | 2001 |
| Property Taxes: | $8,313 |
| Days On Market: | 6472 |
| Lot Size: | 0,00 |
Description
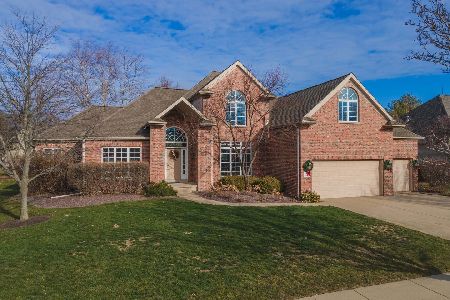
Upgrades and amentities abound, all brick front, 1st floor master and laundry. Gorgeous kit w/island that seats 6, all granite countertops, beautiful cherry cabinets, and double ovens. Lg great room w/see-thru fireplace, 1st floor office or living room, bsmt is "semi-finished" with carpet and painted walls & ceiling. A great value in Summerfield! Concession for home warranty.
Property Specifics
| Single Family | |
| — | |
| Traditional | |
| 2001 | |
| Full | |
| Brick, Steel Siding | |
| — | |
| — | |
| No | |
| — |
| Mc Lean | |
| Summerfield | |
| — / Not Applicable | |
| — | |
| Public | |
| Public Sewer | |
| Central Air | |
| Geothermal, Natural Gas | |
| 10190138 | |
| 411425302009 |
Nearby Schools
| NAME: | DISTRICT: | DISTANCE: | |
|---|---|---|---|
|
Grade School
Northpoint Elementary |
5 | — | |
|
Middle School
Kingsley Jr High |
5 | Not in DB | |
|
High School
Normal Community High School |
5 | Not in DB | |
Property History
| DATE: | EVENT: | PRICE: | SOURCE: |
|---|---|---|---|
| 22 Jun, 2008 | Sold | $50,000 | MRED MLS |
| 22 Mar, 2001 | Under contract | $50,000 | MRED MLS |
| 22 Mar, 2001 | Listed for sale | $50,000 | MRED MLS |
| 3 Apr, 2009 | Sold | $294,900 | MRED MLS |
| 26 Feb, 2009 | Under contract | $299,900 | MRED MLS |
| 10 Feb, 2009 | Listed for sale | $299,900 | MRED MLS |
| 10 Feb, 2021 | Sold | $306,000 | MRED MLS |
| 10 Jan, 2021 | Under contract | $314,900 | MRED MLS |
| 22 Dec, 2020 | Listed for sale | $314,900 | MRED MLS |
Sorry, we are updating photos, please update this page in 15 minutes
Room Specifics
All Bedroom Info:
Total Bedrooms: 4
Bedrooms Above Ground: 4
Bedrooms Below Ground: 0
Total Bedrooms: 4
Bedrooms Above Ground: 4
Bedrooms Below Ground: 0
Second Bedroom Info:
Dimensions: —
Location: —Dimensions: —
Floor Type: Carpet
Third Bedroom Info:
Dimensions: —
Location: —Dimensions: —
Floor Type: Carpet
Fourth Bedroom Info:
Dimensions: —
Location: —Dimensions: —
Floor Type: Carpet
Bathroom Info:
Full Bathrooms: 3
Partial Bathrooms: 1Full Bathrooms: 3
Bathroom Amenities: Whirlpool
Bathroom in Basement: —
Dining Room Info:
Dimensions: —
Location: —Dimensions: —
Floor Type: Hardwood
Kitchen Info:
Dimensions: —
Location: —Dimensions: —
Floor Type: Ceramic Tile
Features: Eating Area-Table Space, Pantry-Closet
Laundry Room Info:
Dimensions: —
Location: —Dimensions: —
Floor Type: Ceramic Tile
Living Room Info:
Dimensions: —
Location: —Dimensions: —
Floor Type: Carpet
Family Room Info:
Dimensions: —
Location: —Dimensions: —
Floor Type: Carpet
Additional Rooms Info:
Rooms: Foyer
Basement: FullRooms: Foyer
Other Specifics
| 3 | |
| — | |
| Garage | |
| — | |
| — | |
| — | |
| Patio | |
| Mature Trees, Landscaped | |
| 95X115 | |
| — | |
| Full | |
| First Floor Full Bath, Vaulted/Cathedral Ceilings, Walk-In Closet(s) | |
| Dishwasher, Refrigerator, Range, Microwave | |
| Not in DB | |
| — | |
| — | |
| Gas Log |
Tax History
| Year | Property Taxes |
|---|---|
| 2009 | $8,313 |
| 2021 | $7,443 |
Contact Agent
Nearby Similar Homes


Nearby Sold Comparables

Contact Agent
Listing Provided By
Coldwell Banker The Real Estate Group
