

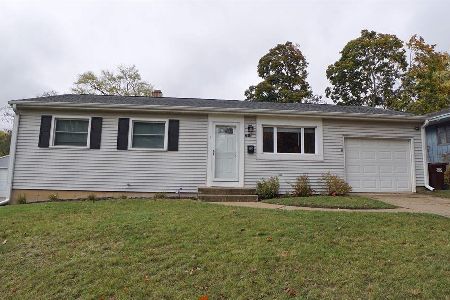
2104 Wyoming Drive, Rockford, Illinois 61108
Sorry, we are updating photos, please update this page in 15 minutes
$56,000
|
Sold
|
|
| Status: | Closed |
| Sqft: | 1,056 |
| Cost/Sqft: | $57 |
| Beds: | 3 |
| Baths: | 1 |
| Year Built: | 1962 |
| Property Taxes: | $1,670 |
| Days On Market: | 3700 |
| Lot Size: | 0,23 |
Description
NICE THREE BEDROOM, ONE OWNER, 1056 SQ.FT. RANCH ON BEAUTIFUL WOODED CORNER LOT IN A GREAT LOCATION. RECENTLY REFINISHED OAK HARDWOODS IN LIVING ROOM, DINING ROOM, HALLWAY AND THREE BEDROOMS. NEWER WINDOWS AND DOUBLE GARAGE DOOR. ROOF 2010. FURNACE 2011. LOWER LEVEL IS READY FOR FINISHING WITH A ROUGH-IN FOR A BATH. CONCRETE PATIO ADDS CHARM TO THIS BEAUTIFUL YARD. NEW SEWER HOOK-UP TO THE CITY IN FRONT YARD. HSA WARRANTY. GREAT VALUE!
Property Specifics
| Single Family | |
| — | |
| Ranch | |
| 1962 | |
| Full | |
| Frame, Other | |
| Asphalt | |
| — | |
| No | |
| 0.23 |
| Winnebago | |
| — | |
| 0 / Not Applicable | |
| None | |
| Public | |
| Public Sewer | |
| Central Air | |
| Natural Gas, Forced Air | |
| 09347234 | |
| 1232332001 |
Nearby Schools
| NAME: | DISTRICT: | DISTANCE: | |
|---|---|---|---|
|
Grade School
Whitehead Elementary School |
205 | — | |
|
Middle School
Bernard W Flinn Middle School |
205 | Not in DB | |
|
High School
Rockford East High School |
205 | Not in DB | |
Property History
| DATE: | EVENT: | PRICE: | SOURCE: |
|---|---|---|---|
| 3 Nov, 2016 | Sold | $56,000 | MRED MLS |
| 19 Oct, 2016 | Under contract | $60,000 | MRED MLS |
| — | Last price change | $65,000 | MRED MLS |
| 20 Sep, 2016 | Listed for sale | $70,000 | MRED MLS |
| 15 Oct, 2025 | Sold | $193,000 | MRED MLS |
| 18 Sep, 2025 | Under contract | $180,000 | MRED MLS |
| 15 Sep, 2025 | Listed for sale | $180,000 | MRED MLS |
Sorry, we are updating photos, please update this page in 15 minutes
Room Specifics
All Bedroom Info:
Total Bedrooms: 3
Bedrooms Above Ground: 3
Bedrooms Below Ground: 0
Total Bedrooms: 3
Bedrooms Above Ground: 3
Bedrooms Below Ground: 0
Second Bedroom Info:
Dimensions: —
Location: —Dimensions: —
Floor Type: Hardwood
Third Bedroom Info:
Dimensions: —
Location: —Dimensions: —
Floor Type: Hardwood
Bathroom Info:
Full Bathrooms: 1
Partial Bathrooms: 0Full Bathrooms: 1
Bathroom Amenities: —
Bathroom in Basement: 0
Dining Room Info:
Dimensions: —
Location: —Dimensions: —
Floor Type: Hardwood
Kitchen Info:
Dimensions: —
Location: —Dimensions: —
Floor Type: Hardwood
Features: Eating Area-Table Space, Pantry-Closet
Living Room Info:
Dimensions: —
Location: —Dimensions: —
Floor Type: Hardwood
Additional Rooms Info:
Rooms: No additional rooms
Basement: FullRooms: No additional rooms
Other Specifics
| 2 | |
| Block | |
| Garage, Space/s | |
| — | |
| — | |
| — | |
| Patio, Storms/Screens | |
| Corner Lot | |
| 96.35X70X128.52X130.65 | |
| Full | |
| None | |
| Hardwood Floors, First Floor Bedroom | |
| Range, Microwave, Refrigerator | |
| Not in DB | |
| Sidewalks, Street Lights, Street Paved | |
| — | |
| — |
Tax History
| Year | Property Taxes |
|---|---|
| 2016 | $1,670 |
| 2025 | $2,992 |
Contact Agent
Nearby Similar Homes
3711 Florida Drive, Rockford, Illinois 61108
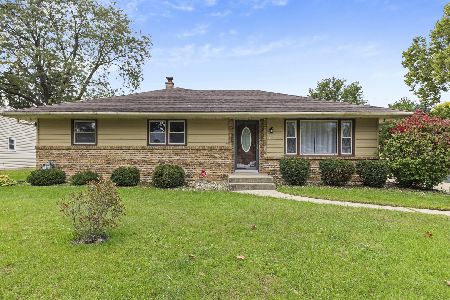
For Sale
$232,000
4 beds / 2.0 baths / 1,633 ft2
Single Family / Built: 1963
25
3804 Seward Avenue, Rockford, Illinois 61108
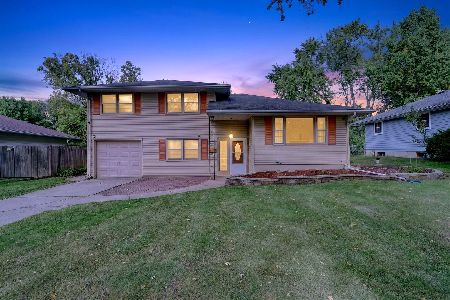
For Sale
$213,000
3 beds / 2.1 baths / 1,302 ft2
Single Family / Built: 1961
37
2027 Nebraska Road, Rockford, Illinois 61108
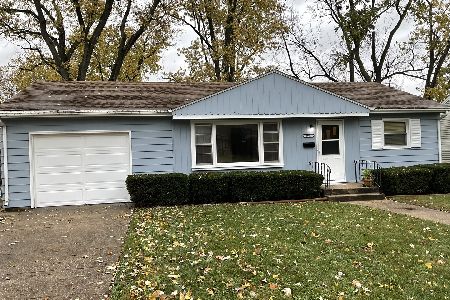
For Sale
$154,900
2 beds / 1.0 baths / 928 ft2
Single Family / Built: 1956
4
1818 Nebraska Road, Rockford, Illinois 61108
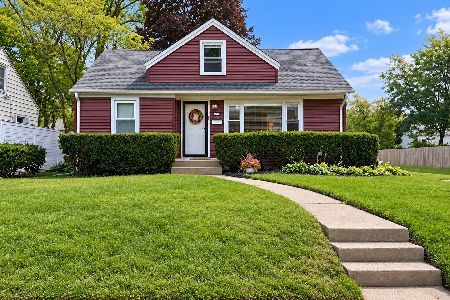
For Sale
$199,900
3 beds / 1.0 baths / 1,787 ft2
Single Family / Built: 1950
43
2615 Colorado Avenue, Rockford, Illinois 61109
For Sale
$170,000
3 beds / 1.0 baths / 936 ft2
Single Family / Built: 1965
1
Nearby Sold Comparables
2104 Wyoming Drive, Rockford, Illinois 61108

Sold
$180,000
3 beds / 1.0 baths / 1,356 ft2
Single Family / Built: 1962
418
2116 Eastmoreland Avenue, Rockford, Illinois 61108

Sold
$86,900
3 beds / 1.0 baths / 1,114 ft2
Single Family / Built: 1967
1446
3824 Oklahoma Drive, Rockford, Illinois 61108

Sold
$67,500
3 beds / 2.1 baths / 1,425 ft2
Single Family / Built: 1963
4933
2204 Wyoming Drive, Rockford, Illinois 61108

Sold
$168,500
3 beds / 1.0 baths / 1,510 ft2
Single Family / Built: 1960
897
3907 Florida Drive, Rockford, Illinois 61108
Sold
$74,500
3 beds / 1.0 baths / 1,096 ft2
Single Family / Built: 1964
5238

Contact Agent
Listing Provided By
Dickerson & Nieman Realtors
