

2105 Country Lane, Mchenry, Illinois 60050
Subdivision > Eastwood Manor
Sorry, we are updating photos, please update this page in 15 minutes
$99,900
|
Sold
|
|
| Status: | Closed |
| Sqft: | 1,384 |
| Cost/Sqft: | $72 |
| Beds: | 4 |
| Baths: | 1 |
| Year Built: | 1956 |
| Property Taxes: | $3,293 |
| Days On Market: | 5044 |
| Lot Size: | 0,25 |
Description
FABULOUS 4 BEDROOM HOME-UPDATED KITCHEN AND BATH-ZONED HEATING AND COOLING-LOADS OF SPACE-CUSTOM FEATURES THROUGHOUT! THIS WILL GO FAST! This home is approved for HomePath financing & HomePath Renovation financing.
Property Specifics
| Single Family | |
| — | |
| Other | |
| 1956 | |
| None | |
| Vinyl Siding | |
| Asphalt | |
| CUSTOM | |
| No | |
| 0.25 |
| Mc Henry | |
| Eastwood Manor | |
| 0 / Not Applicable | |
| None | |
| Private | |
| Septic-Private | |
| Central Air | |
| Natural Gas, Forced Air | |
| 08252995 | |
| 0925479026 |
Nearby Schools
| NAME: | DISTRICT: | DISTANCE: | |
|---|---|---|---|
|
Grade School
Riverwood Elementary School |
15 | — | |
|
Middle School
Mchenry Middle School |
15 | Not in DB | |
|
High School
Mchenry High School-west Campus |
156 | Not in DB | |
Property History
| DATE: | EVENT: | PRICE: | SOURCE: |
|---|---|---|---|
| 18 Jul, 2013 | Sold | $99,900 | MRED MLS |
| 17 Apr, 2013 | Under contract | $99,900 | MRED MLS |
| — | Last price change | $109,900 | MRED MLS |
| 17 Jan, 2013 | Listed for sale | $109,900 | MRED MLS |
| 2 Oct, 2018 | Sold | $161,000 | MRED MLS |
| 4 Sep, 2018 | Under contract | $161,000 | MRED MLS |
| — | Last price change | $166,000 | MRED MLS |
| 1 May, 2018 | Listed for sale | $172,000 | MRED MLS |
Sorry, we are updating photos, please update this page in 15 minutes
Room Specifics
All Bedroom Info:
Total Bedrooms: 4
Bedrooms Above Ground: 4
Bedrooms Below Ground: 0
Total Bedrooms: 4
Bedrooms Above Ground: 4
Bedrooms Below Ground: 0
Second Bedroom Info:
Dimensions: —
Location: —Dimensions: —
Floor Type: Carpet
Third Bedroom Info:
Dimensions: —
Location: —Dimensions: —
Floor Type: Carpet
Fourth Bedroom Info:
Dimensions: —
Location: —Dimensions: —
Floor Type: Carpet
Bathroom Info:
Full Bathrooms: 1
Partial Bathrooms: 0Full Bathrooms: 1
Bathroom Amenities: —
Bathroom in Basement: 0
Dining Room Info:
Dimensions: —
Location: —Dimensions: —
Floor Type: Wood Laminate
Kitchen Info:
Dimensions: —
Location: —Dimensions: —
Floor Type: Wood Laminate
Living Room Info:
Dimensions: —
Location: —Dimensions: —
Floor Type: Wood Laminate
Additional Rooms Info:
Rooms: No additional rooms
Basement: NoneRooms: No additional rooms
Other Specifics
| 2 | |
| Concrete Perimeter | |
| Garage | |
| — | |
| — | |
| — | |
| Patio, Storms/Screens | |
| Fenced Yard | |
| 10890 | |
| Unfinished | |
| None | |
| Wood Laminate Floors, First Floor Bedroom, First Floor Laundry, First Floor Full Bath | |
| Range, Dishwasher | |
| Not in DB | |
| Street Lights, Street Paved | |
| — | |
| — |
Tax History
| Year | Property Taxes |
|---|---|
| 2013 | $3,293 |
| 2018 | $4,330 |
Contact Agent
Nearby Similar Homes

2412 Fairview Lane, Mchenry, Illinois 60051

For Sale
$297,500
3 beds / 1.0 baths / 1,120 ft2
Single Family / Built: 1977
20
Nearby Sold Comparables

2108 Holly Court, Mchenry, Illinois 60051
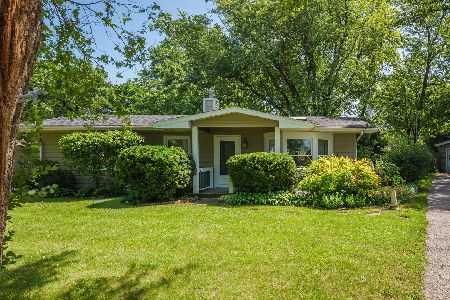
Sold
$219,900
3 beds / 1.0 baths / 1,360 ft2
Single Family / Built: 1956
129
Contact Agent
Listing Provided By
Realty Executives Cornerstone
