

2106 Campbell Avenue, Logan Square, Chicago, Illinois 60647


$1,700,000
|
Sold
|
|
| Status: | Closed |
| Sqft: | 3,000 |
| Cost/Sqft: | $583 |
| Beds: | 3 |
| Baths: | 4 |
| Year Built: | — |
| Property Taxes: | $32,816 |
| Days On Market: | 69 |
| Lot Size: | 0,00 |
Description
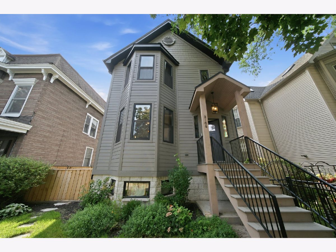
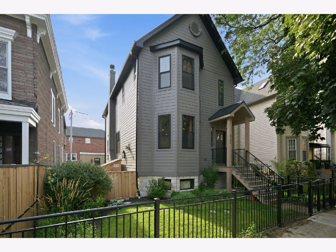
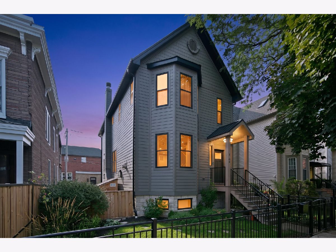
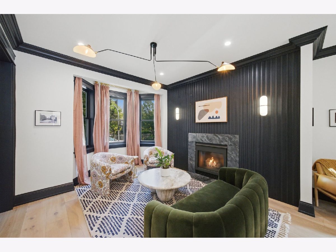
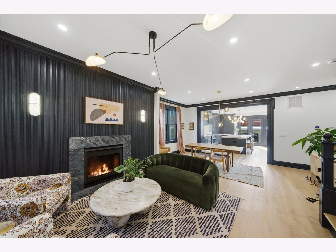
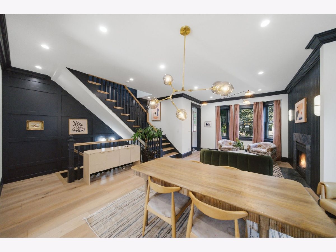
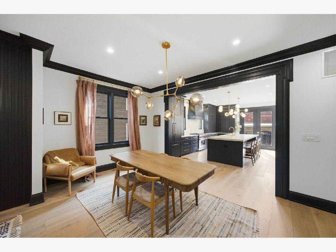
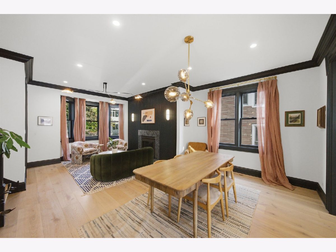
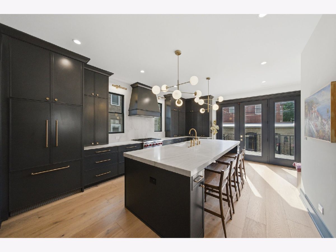
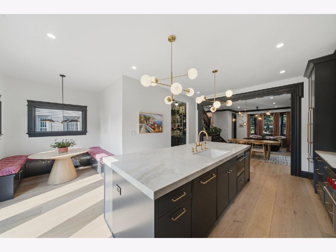
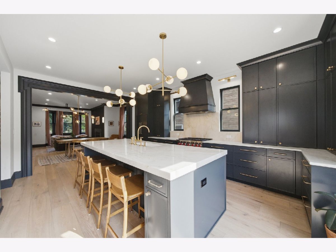
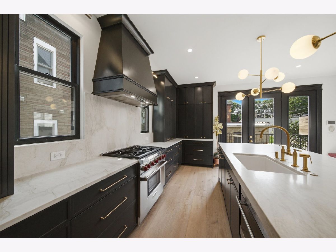
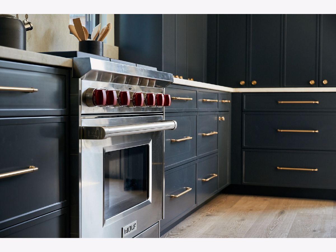
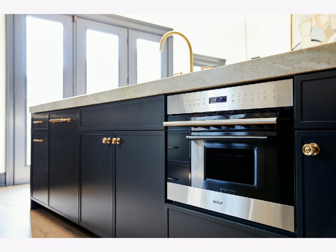
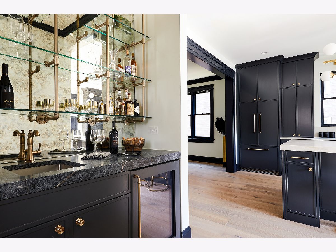
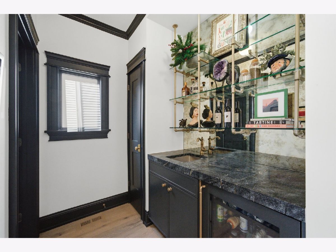
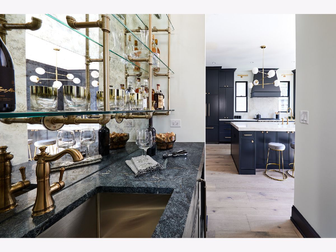
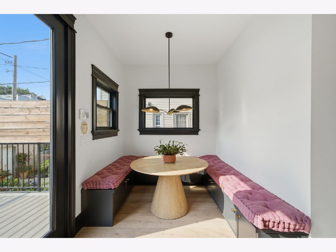
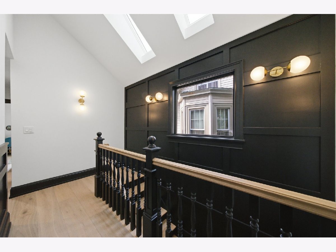
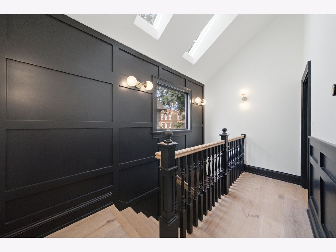
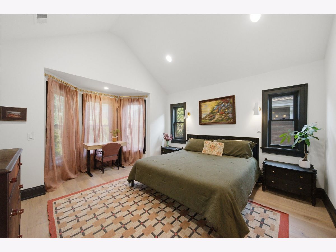
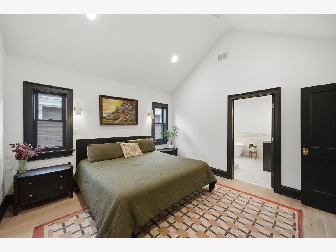
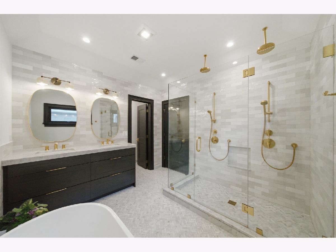
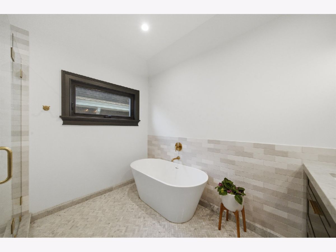
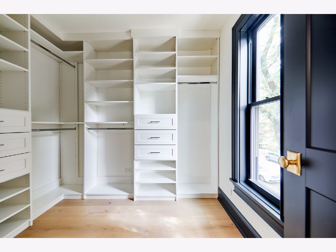
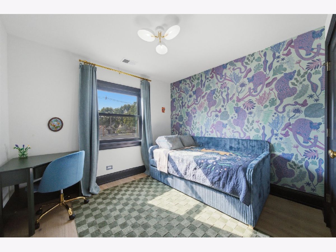
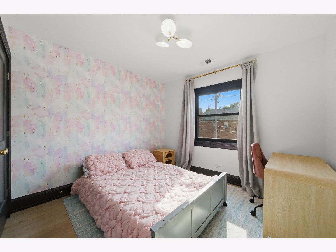
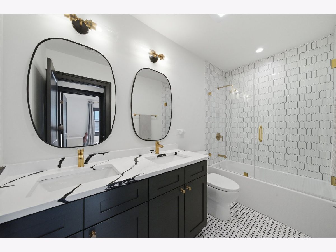
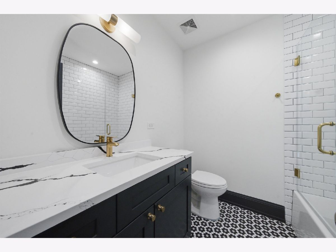
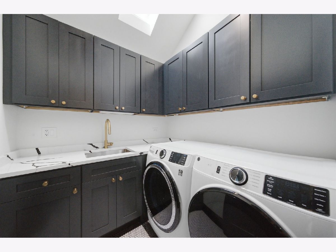
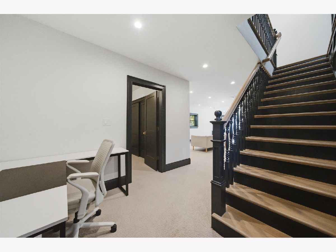
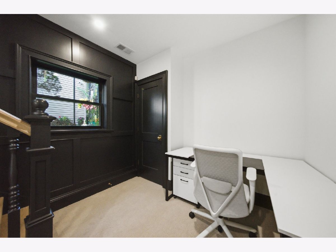
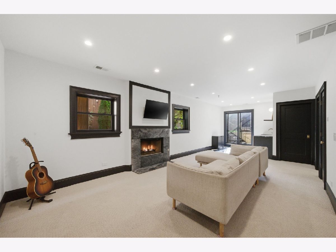
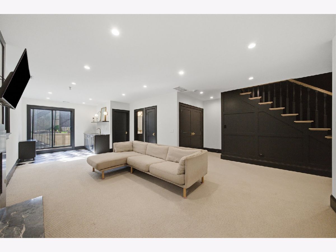
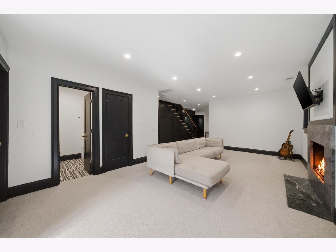
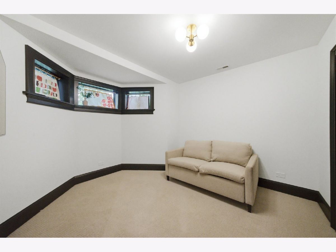
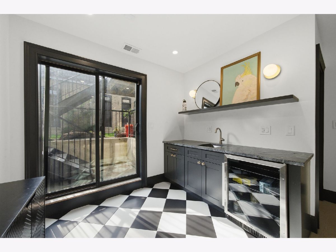
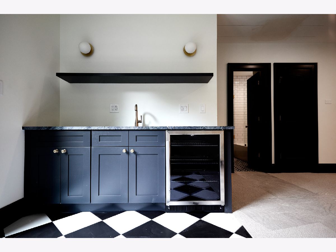
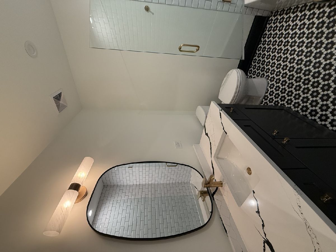
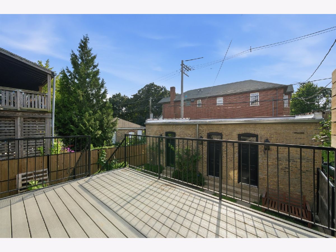
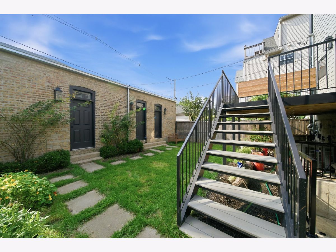
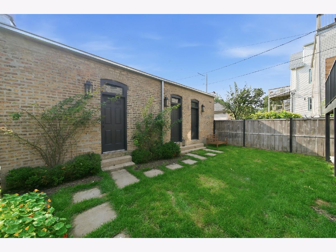
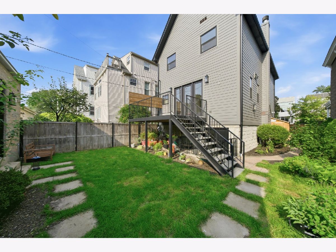
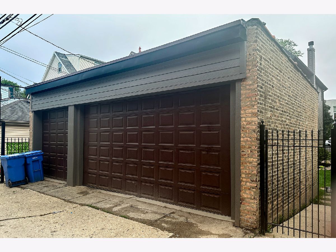
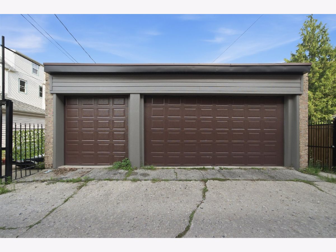
Stunning and sophisticated on a massive, oversized and extra wide lot (35x110) in a prime Logan Square/Bucktown setting, this fully redesigned and renovated light-flooded single family home has it all. Soak up peaceful home living in this tranquil garden setting in this 4 bed, 3.5 bath home with open living space, landscape-designed exterior, a primary suite wing with a large walk-in closet on second floor, two additional bedrooms and a full bath on second floor, large kitchen with incredible details with oversized thickened quartzite island with massive, high-design cabinetry, high-end Fischer Paykal French door fridge, Wolf range with custom hood, wide plank gorgeous flooring, two fireplaces, an ultra-cool kitchen bar with smoked antique glass and French bistro shelving, a highly useful breakfast nook, a well-designed fully built-out second floor laundry room with cabinetry (and a laundry hookup in basement for secondary laundry), massive 3 car brick garage, large composite and steel deck off the kitchen for outdoor fun, guest bedroom and full bath in the basement, large, open family room in the basement with fireplace and custom wet-bar, dual zoned HVAC, tankless water heater, radiant heated basement floors, and much more. Incredible paneling and updated vintage style molding throughout. Come live in a perfect setting to enjoy all that 2106 N. Campbell has to offer.
Property Specifics
| Single Family | |
| — | |
| — | |
| — | |
| 2025 | |
| Finished, Full | |
| Fiber Cement | |
| — | |
| — | |
| No | |
| — |
| Cook | |
| — | |
| — / Not Applicable | |
| None | |
| Public | |
| Public Sewer | |
| Central Air | |
| Gas, Forced Air, Radiant | |
| 12737211 | |
| 13362230350000 |
Property History
| DATE: | EVENT: | PRICE: | SOURCE: |
|---|---|---|---|
| 3 Sep, 2025 | Sold | $1,610,000 | MRED MLS |
| 14 Jul, 2025 | Under contract | $1,635,000 | MRED MLS |
| 7 Jul, 2025 | Listed for sale | $1,635,000 | MRED MLS |
| 22 Oct, 2026 | Sold | $1,700,000 | MRED MLS |
| 18 Sep, 2026 | Under contract | $1,750,000 | MRED MLS |
| 20 Aug, 2026 | Listed for sale | $1,750,000 | MRED MLS |
Room Specifics
Total Bedrooms: 4
Bedrooms Above Ground: 3
Bedrooms Below Ground: 1
Dimensions: 14X14
Floor Type: —
Dimensions: 11X10
Floor Type: —
Dimensions: 11X10
Floor Type: —
Dimensions: 11X10
Floor Type: —
Full Bathrooms: 4
Bathroom Amenities: —
Bathroom in Basement: 1
Dimensions: 14X11
Floor Type: —
Dimensions: 19X17
Floor Type: —
Features: Eating Area-Breakfast Bar, Eating Area-Table Space, Island, Breakfast Room
Dimensions: 8X7
Floor Type: —
Dimensions: 15X12
Floor Type: —
Dimensions: 30X15
Floor Type: —
Rooms: Deck
Name: Deck
Dimensions: 23X11
Floor Type: —
Other Specifics
| 3 | |
| — | |
| Garage Owned, Detached, Garage | |
| — | |
| — | |
| — | |
| — | |
| — | |
| 35X110 | |
| — | |
| Full | |
| — | |
| — | |
| Not in DB | |
| — | |
| — | |
| — |
Tax History
| Year | Property Taxes |
|---|---|
| 2025 | $3,718 |
| 2026 | $32,816 |
Contact Agent
Nearby Similar Homes
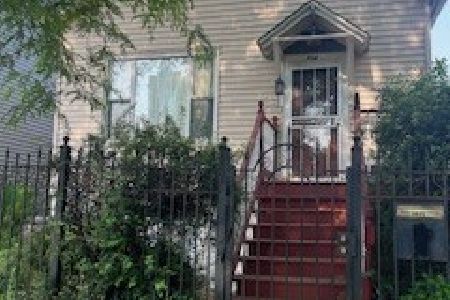
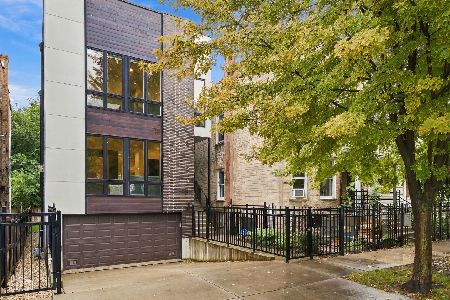
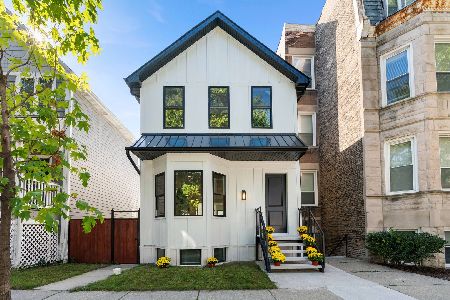
Nearby Sold Comparables



Contact Agent
Listing Provided By
New Era Chicago, LLC
