

21068 Andover Road, Kildeer, Illinois 60047
Subdivision > Farmington


$635,000
|
Sold
|
|
| Status: | Closed |
| Sqft: | 3,321 |
| Cost/Sqft: | $195 |
| Beds: | 4 |
| Baths: | 5 |
| Year Built: | 1977 |
| Property Taxes: | $15,472 |
| Days On Market: | 2053 |
| Lot Size: | 1,54 |
Description
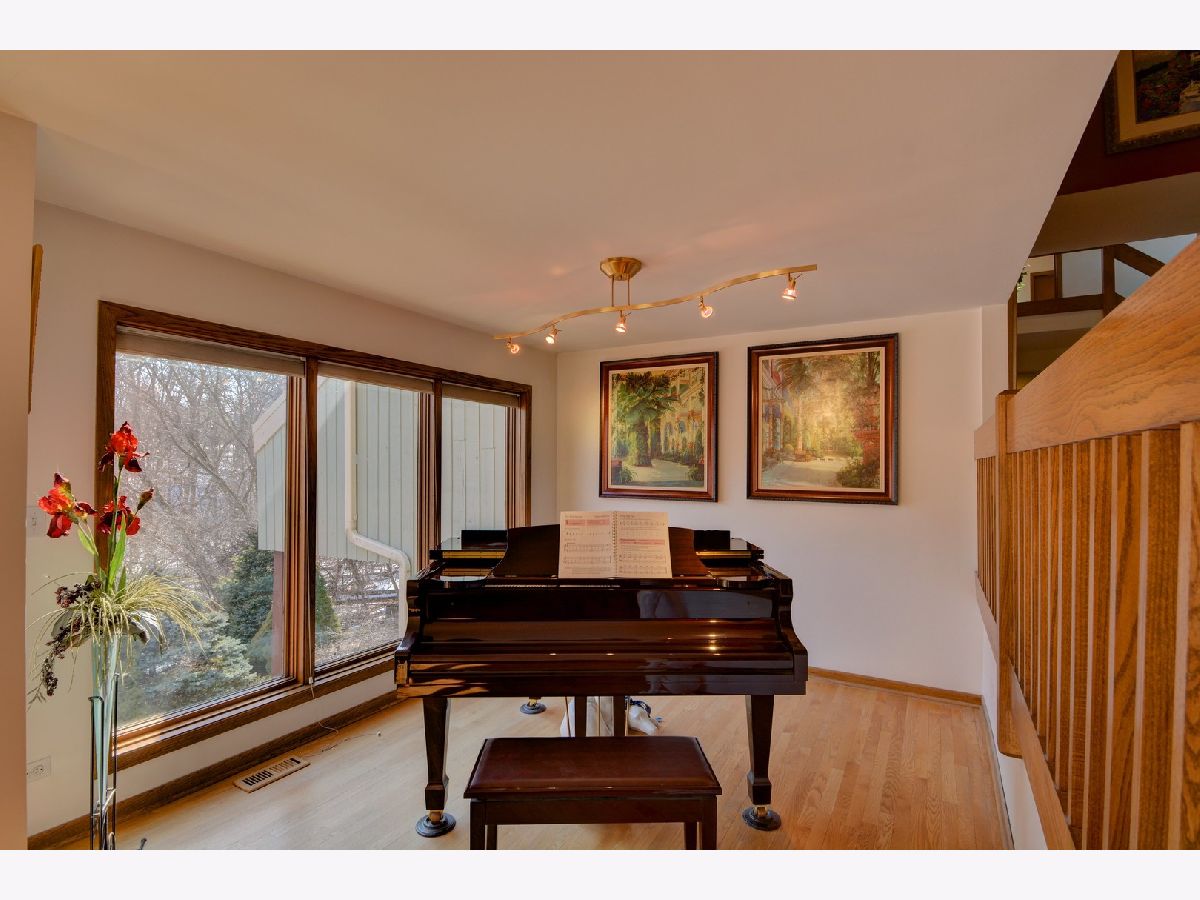
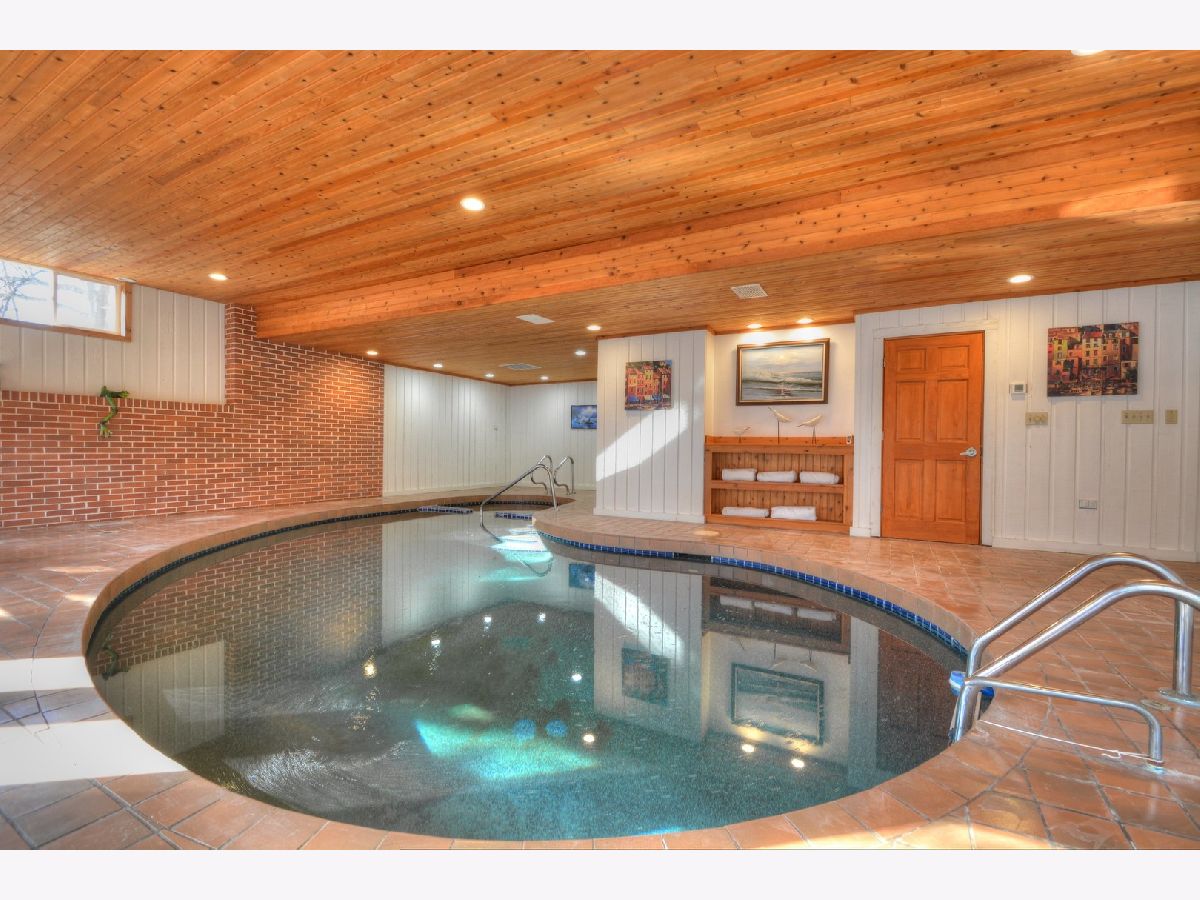
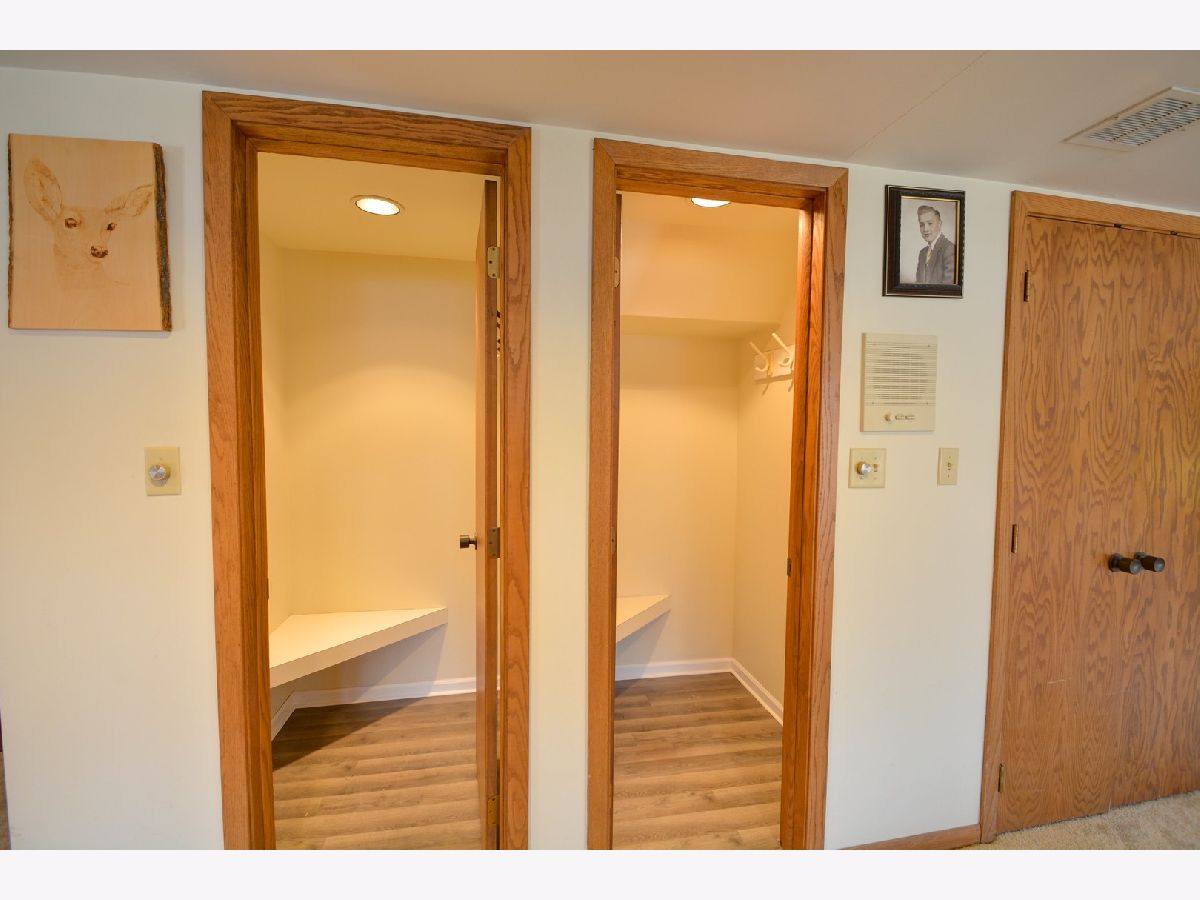
Fantastic 4-bedroom home in the popular Farmington neighborhood, where you get that country feel, plus convenience to necessary shopping, and easy access to route 53. This home sits high on 1.5 acres with a creek winding along one side. The house has an at-home office, large primary bedroom with walk-in closet & luxe bath. A walkout lower level for family fun; which includes a pool, spa, dressing rooms, sunken bar, wine room and a large rec area. Open airy feel, and interesting architecture which creates a harmony between the house and outdoors. Bath and tennis club available to join just down the street. A great place to create lasting memories.
Property Specifics
| Single Family | |
| — | |
| Contemporary | |
| 1977 | |
| Walkout | |
| Cedar | |
| Asphalt | |
| — | |
| Yes | |
| 1.54 |
| Lake | |
| Farmington | |
| — / Not Applicable | |
| None | |
| Private Well | |
| Septic-Private | |
| Central Air | |
| Natural Gas | |
| 11017501 | |
| 14263030060000 |
Nearby Schools
| NAME: | DISTRICT: | DISTANCE: | |
|---|---|---|---|
|
Grade School
Isaac Fox Elementary School |
95 | — | |
|
Middle School
Lake Zurich Middle - S Campus |
95 | Not in DB | |
|
High School
Lake Zurich High School |
95 | Not in DB | |
Property History
| DATE: | EVENT: | PRICE: | SOURCE: |
|---|---|---|---|
| 23 Apr, 2021 | Sold | $635,000 | MRED MLS |
| 15 Mar, 2021 | Under contract | $649,000 | MRED MLS |
| 11 Mar, 2021 | Listed for sale | $649,000 | MRED MLS |









Room Specifics
All Bedroom Info:
Total Bedrooms: 4
Bedrooms Above Ground: 4
Bedrooms Below Ground: 0
Total Bedrooms: 4
Bedrooms Above Ground: 4
Bedrooms Below Ground: 0
Second Bedroom Info:
Dimensions: —
Location: —Dimensions: —
Floor Type: Carpet
Third Bedroom Info:
Dimensions: —
Location: —Dimensions: —
Floor Type: Carpet
Fourth Bedroom Info:
Dimensions: —
Location: —Dimensions: —
Floor Type: Carpet
Bathroom Info:
Full Bathrooms: 5
Partial Bathrooms: 2Full Bathrooms: 5
Bathroom Amenities: Separate Shower, Double Sink, Soaking Tub
Bathroom in Basement: 1
Dining Room Info:
Dimensions: —
Location: —Dimensions: —
Floor Type: Travertine
Kitchen Info:
Dimensions: —
Location: —Dimensions: —
Floor Type: Ceramic Tile
Features: Eating Area-Breakfast Bar, Island, Pantry-Closet
Laundry Room Info:
Dimensions: —
Location: —Dimensions: —
Floor Type: Wood Laminate
Family Room Info:
Dimensions: —
Location: —Dimensions: —
Floor Type: Hardwood
Additional Rooms Info:
Rooms: Office, Recreation Room, Other Room
Basement: WalkoutRooms: Office, Recreation Room, Other Room
Other Specifics
| 2 | |
| — | |
| Garage | |
| — | |
| — | |
| — | |
| Balcony, Deck, Patio, Brick Paver Patio, Storms/Screens, Fire Pit | |
| Stream(s), Mature Trees | |
| 347X270X382X137 | |
| Pull Down Stair | |
| Full | |
| Vaulted/Cathedral Ceilings, Skylight(s), Hot Tub, Bar-Wet, Hardwood Floors, First Floor Bedroom, Pool Indoors, First Floor Full Bath, Walk-In Closet(s), Beamed Ceilings, Some Carpeting | |
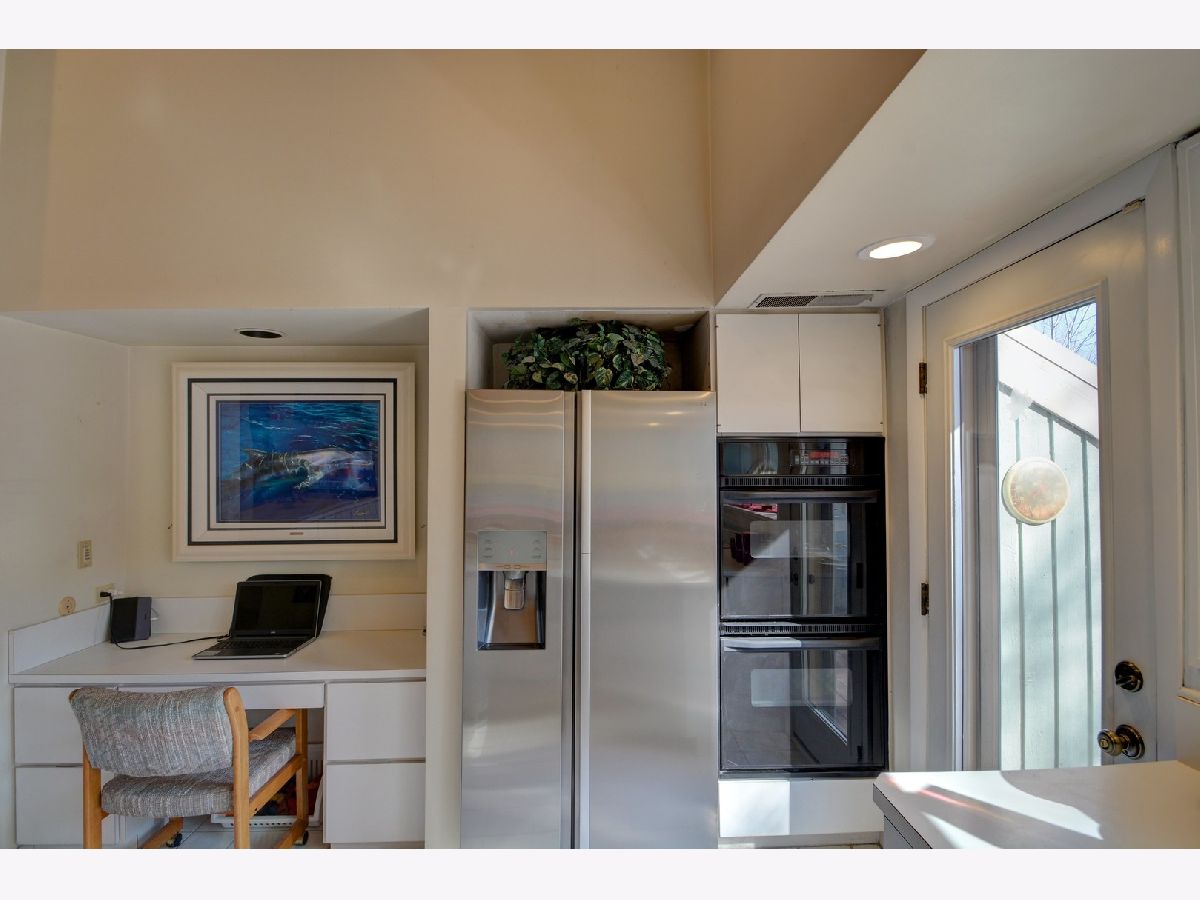
| Double Oven, Microwave, Dishwasher, Refrigerator, Freezer, Washer, Dryer, Disposal, Cooktop, Water Softener, Water Softener Owned | |
| Not in DB | |
| — | |
| — | |
| Gas Log, Gas Starter |
Tax History
| Year | Property Taxes |
|---|---|
| 2021 | $15,472 |
Contact Agent
Nearby Similar Homes
21101 Middleton Drive, Kildeer, Illinois 60047
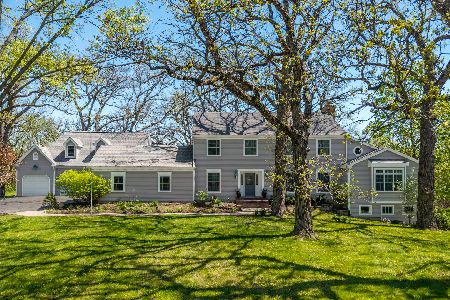
For Sale
$1,029,900
5 beds / 4.1 baths / 5,770 ft2
Single Family / Built: 1968
38
Nearby Sold Comparables

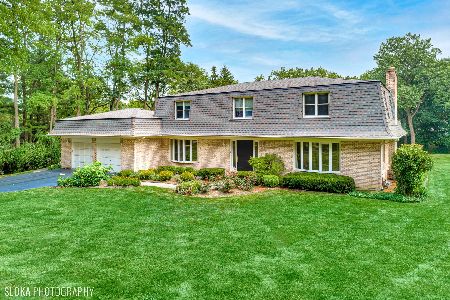
21071 Valley Road, Kildeer, Illinois 60047

Sold
$425,000
4 beds / 3.0 baths / 2,319 ft2
Single Family / Built: 1955
1041
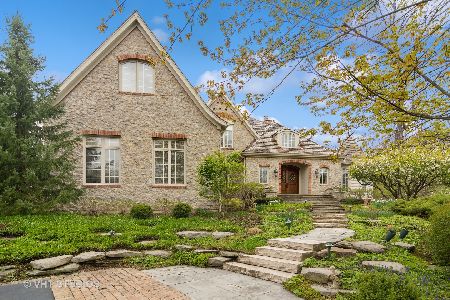
21071 Valley Road, Kildeer, Illinois 60047

Sold
$525,000
4 beds / 3.0 baths / 2,319 ft2
Single Family / Built: 1955
838
Contact Agent
Listing Provided By
Berkshire Hathaway HomeServices Chicago
