

2108 Scarlet Oak Lane, Lisle, Illinois 60532
Subdivision > Green Trails
Sorry, we are updating photos, please update this page in 15 minutes
$750,000
|
Sold
|
|
| Status: | Closed |
| Sqft: | 4,269 |
| Cost/Sqft: | $186 |
| Beds: | 4 |
| Baths: | 3 |
| Year Built: | 1991 |
| Property Taxes: | $16,482 |
| Days On Market: | 4507 |
| Lot Size: | 0,00 |
Description
First floor Master !! 5 fireplaces, Open flowing floorplan with over 4200 sq ft of luxury .Wooded private yard, Nantucket cottage feel, 3+ car , Partially finished basement,New cedar shake roof, shows like new construction , one of a kind home, cul de sac location , glowing hardwood, 9' ceilings, backs to park, 203 schools!! Chefs kitchen with custom island. Gardeners covered Patio , massive entertainment deck !!
Property Specifics
| Single Family | |
| — | |
| Cape Cod | |
| 1991 | |
| Full | |
| Brick, Cedar | |
| Shake | |
| — | |
| No | |
| — |
| Du Page | |
| Green Trails | |
| 270 / Annual | |
| None | |
| Lake Michigan | |
| Public Sewer | |
| Central Air, Zoned | |
| Natural Gas, Forced Air, Zoned | |
| 08661092 | |
| 0816407044 |
Nearby Schools
| NAME: | DISTRICT: | DISTANCE: | |
|---|---|---|---|
|
Grade School
Steeple Run Elementary School |
203 | — | |
|
Middle School
Kennedy Junior High School |
203 | Not in DB | |
|
High School
Naperville North High School |
203 | Not in DB | |
Property History
| DATE: | EVENT: | PRICE: | SOURCE: |
|---|---|---|---|
| 7 Oct, 2014 | Sold | $750,000 | MRED MLS |
| 25 Aug, 2014 | Under contract | $795,000 | MRED MLS |
| — | Last price change | $799,900 | MRED MLS |
| 1 Jul, 2014 | Listed for sale | $799,900 | MRED MLS |
| 24 Nov, 2021 | Sold | $900,000 | MRED MLS |
| 5 Oct, 2021 | Under contract | $999,000 | MRED MLS |
| — | Last price change | $1,100,000 | MRED MLS |
| 21 May, 2021 | Listed for sale | $1,100,000 | MRED MLS |
Sorry, we are updating photos, please update this page in 15 minutes
Room Specifics
All Bedroom Info:
Total Bedrooms: 4
Bedrooms Above Ground: 4
Bedrooms Below Ground: 0
Total Bedrooms: 4
Bedrooms Above Ground: 4
Bedrooms Below Ground: 0
Second Bedroom Info:
Dimensions: —
Location: —Dimensions: —
Floor Type: Carpet
Third Bedroom Info:
Dimensions: —
Location: —Dimensions: —
Floor Type: Carpet
Fourth Bedroom Info:
Dimensions: —
Location: —Dimensions: —
Floor Type: Carpet
Bathroom Info:
Full Bathrooms: 3
Partial Bathrooms: 1Full Bathrooms: 3
Bathroom Amenities: Whirlpool, Separate Shower, Double Sink
Bathroom in Basement: 0
Dining Room Info:
Dimensions: —
Location: —Dimensions: —
Floor Type: Hardwood
Kitchen Info:
Dimensions: —
Location: —Dimensions: —
Floor Type: Hardwood
Features: Eating Area-Breakfast Bar, Eating Area-Table Space, Island, Pantry-Butler
Laundry Room Info:
Dimensions: —
Location: —Dimensions: —
Floor Type: Hardwood
Family Room Info:
Dimensions: —
Location: —Dimensions: —
Floor Type: Hardwood
Additional Rooms Info:
Rooms: Breakfast Room, Den, Game Room, Loft, Recreation Room, Sitting Room
Basement: FullRooms: Breakfast Room, Den, Game Room, Loft, Recreation Room, Sitting Room
Other Specifics
| 3 | |
| Concrete Perimeter | |
| Garage | |
| — | |
| — | |
| — | |
| Deck, Porch | |
| Cul-De-Sac, Landscaped, Wooded | |
| 123 X 159 X 17 X 195 X 55 | |
| — | |
| Full | |
| Vaulted/Cathedral Ceilings, Hardwood Floors, First Floor Bedroom, First Floor Laundry, First Floor Full Bath | |
| Range, Microwave, Dishwasher, Refrigerator, Disposal | |
| Not in DB | |
| Tennis Courts | |
| — | |
| Wood Burning, Attached Fireplace Doors/Screen, Gas Log, Gas Starter |
Tax History
| Year | Property Taxes |
|---|---|
| 2014 | $16,482 |
| 2021 | $17,390 |
Contact Agent
Nearby Similar Homes
6076 Angel Lane, Lisle, Illinois 60532
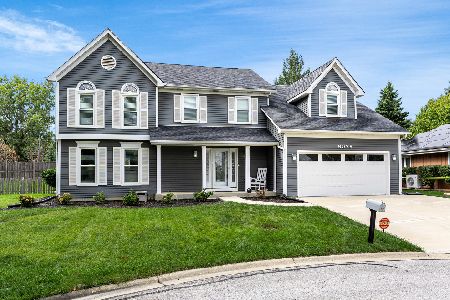
For Sale
$699,900
4 beds / 2.1 baths / 2,905 ft2
Single Family / Built: 1985
25
1923 Hillside Lane, Lisle, Illinois 60532
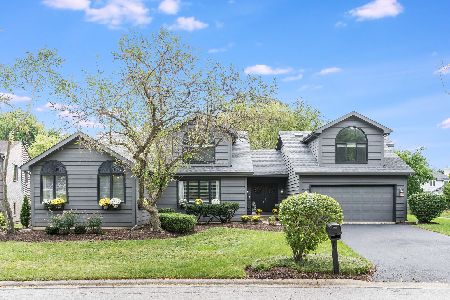
For Sale
$719,000
5 beds / 4.0 baths / 3,876 ft2
Single Family / Built: 1986
40
2256 Ridgewood Road, Lisle, Illinois 60532
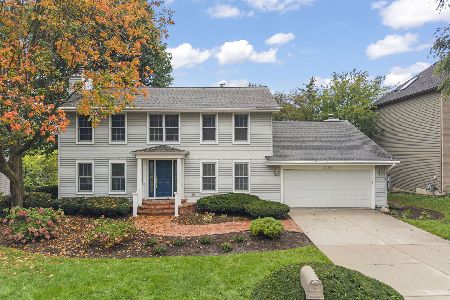
For Sale
$674,900
3 beds / 2.1 baths / 2,808 ft2
Single Family / Built: 1979
31
Nearby Sold Comparables
2108 Scarlet Oak Lane, Lisle, Illinois 60532

Sold
$999,000
4 beds / 2.1 baths / 4,269 ft2
Single Family / Built: 1991
1991
2103 Scarlet Oak Lane, Lisle, Illinois 60532

Sold
$649,400
4 beds / 4.1 baths / 3,853 ft2
Single Family / Built: 1994
3813
6152 Heritage Lane, Lisle, Illinois 60532
Sold
$449,850
4 beds / 2.1 baths / 3,202 ft2
Single Family / Built: 1984
6435
2103 Scarlet Oak Lane, Lisle, Illinois 60532
Sold
$645,000
4 beds / 4.1 baths / 3,853 ft2
Single Family / Built: 1994
4567
Contact Agent
Listing Provided By
john greene, Realtor
