

2109 Glenwood Avenue, Joliet, Illinois 60435
Sorry, we are updating photos, please update this page in 15 minutes
$165,000
|
Sold
|
|
| Status: | Closed |
| Sqft: | 1,828 |
| Cost/Sqft: | $93 |
| Beds: | 3 |
| Baths: | 2 |
| Year Built: | 1965 |
| Property Taxes: | $2,714 |
| Days On Market: | 4178 |
| Lot Size: | 0,24 |
Description
THIS IS A VERY WELL MAINTAINED RANCH WITH EASY ACCESS TO SCHOOLS, SHOPPING, TRANSPORTATION. FAMILY ROOM WITH PEGGED HARDWOOD FLOORS/FIREPLACE THAT IS OPEN TO THE KITCHEN. MAIN FLOOR LAUNDRY, LARGE MASTER BEDROOM WITH PRIVATE BATH, PARTIALLY FINISHED BASEMENT WITH BAR. BIG BEDROOMS, DINING ROOM, BONUS OFFICE SPACE OFF FAM RM! 1 YEAR OLD ROOF, UPDATED BOILER, BIG LOT. HOME IS BEING SOLD THROUGH AN ESTATE - AS-IS SALE!
Property Specifics
| Single Family | |
| — | |
| Ranch | |
| 1965 | |
| Partial | |
| Brick, Frame | |
| Asphalt | |
| RANCH | |
| No | |
| 0.24 |
| Will | |
| — | |
| 0 / Not Applicable | |
| None | |
| Public | |
| Public Sewer | |
| Window/Wall Units - 2 | |
| Natural Gas, Steam | |
| 08934556 | |
| 3007071250640000 |
Property History
| DATE: | EVENT: | PRICE: | SOURCE: |
|---|---|---|---|
| 22 Jul, 2015 | Sold | $165,000 | MRED MLS |
| 30 Jun, 2015 | Under contract | $169,900 | MRED MLS |
| 26 May, 2015 | Listed for sale | $169,900 | MRED MLS |
| 14 Sep, 2018 | Sold | $175,000 | MRED MLS |
| 9 Aug, 2018 | Under contract | $189,500 | MRED MLS |
| — | Last price change | $194,900 | MRED MLS |
| 1 Jul, 2018 | Listed for sale | $194,900 | MRED MLS |
| 11 Jan, 2021 | Sold | $272,000 | MRED MLS |
| 23 Nov, 2020 | Under contract | $269,900 | MRED MLS |
| 7 Nov, 2020 | Listed for sale | $269,900 | MRED MLS |
Sorry, we are updating photos, please update this page in 15 minutes
Room Specifics
All Bedroom Info:
Total Bedrooms: 3
Bedrooms Above Ground: 3
Bedrooms Below Ground: 0
Total Bedrooms: 3
Bedrooms Above Ground: 3
Bedrooms Below Ground: 0
Second Bedroom Info:
Dimensions: —
Location: —Dimensions: —
Floor Type: Carpet
Third Bedroom Info:
Dimensions: —
Location: —Dimensions: —
Floor Type: Hardwood
Bathroom Info:
Full Bathrooms: 2
Partial Bathrooms: 0Full Bathrooms: 2
Bathroom Amenities: —
Bathroom in Basement: 0
Dining Room Info:
Dimensions: —
Location: —Dimensions: —
Floor Type: Carpet
Kitchen Info:
Dimensions: —
Location: —Dimensions: —
Floor Type: Vinyl
Features: Eating Area-Breakfast Bar
Laundry Room Info:
Dimensions: —
Location: —Dimensions: —
Floor Type: Vinyl
Living Room Info:
Dimensions: —
Location: —Dimensions: —
Floor Type: Carpet
Family Room Info:
Dimensions: —
Location: —Dimensions: —
Floor Type: Hardwood
Additional Rooms Info:
Rooms: Recreation Room
Basement: PartialRooms: Recreation Room
Other Specifics
| 2 | |
| Concrete Perimeter | |
| Garage | |
| — | |
| — | |
| — | |
| Patio | |
| — | |
| 77X129 | |
| Unfinished | |
| Full | |
| Vaulted/Cathedral Ceilings, Hardwood Floors, First Floor Bedroom, First Floor Laundry, First Floor Full Bath | |
| Range, Dishwasher, Refrigerator, Washer, Dryer | |
| Not in DB | |
| Sidewalks, Street Lights, Street Paved | |
| — | |
| Wood Burning |
Tax History
| Year | Property Taxes |
|---|---|
| 2015 | $2,714 |
| 2018 | $4,347 |
| 2021 | $5,495 |
Contact Agent
Nearby Similar Homes
2105 Glenwood Avenue, Joliet, Illinois 60435
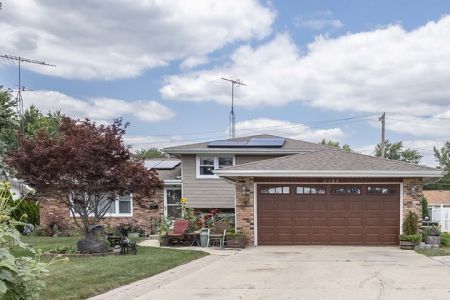
For Sale
$324,900
3 beds / 2.0 baths / 1,897 ft2
Single Family / Built: 1972
102
2912 Savana Drive, Joliet, Illinois 60435
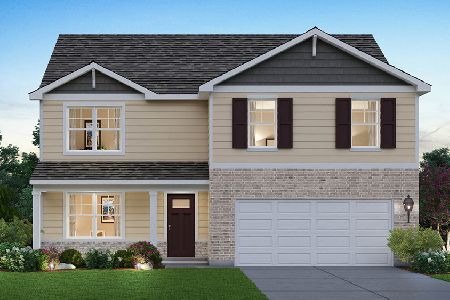
For Sale
$464,990
4 beds / 2.1 baths / 2,600 ft2
Single Family / Built: 2026
81
2819 Savana Drive, Joliet, Illinois 60435
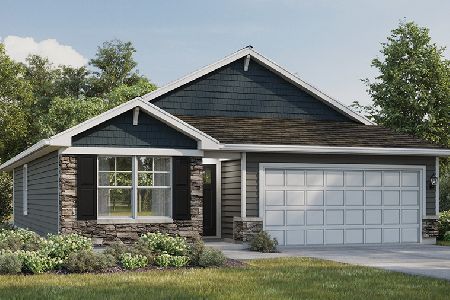
For Sale
$399,990
3 beds / 2.0 baths / 1,505 ft2
Single Family / Built: 2026
80
2901 Savana Drive, Joliet, Illinois 60435
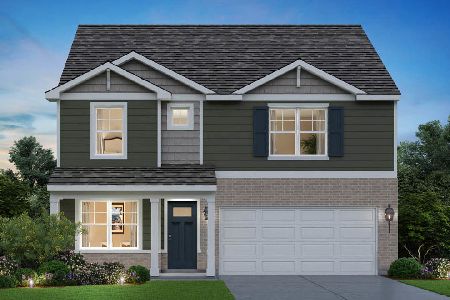
For Sale
$469,990
4 beds / 2.1 baths / 2,356 ft2
Single Family / Built: 2026
48
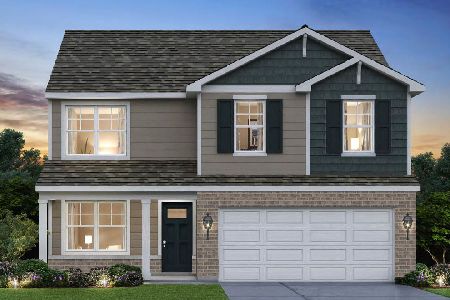
2820 Savana Drive, Joliet, Illinois 60435
For Sale
$442,990
4 beds / 2.1 baths / 2,051 ft2
Single Family / Built: 2026
48
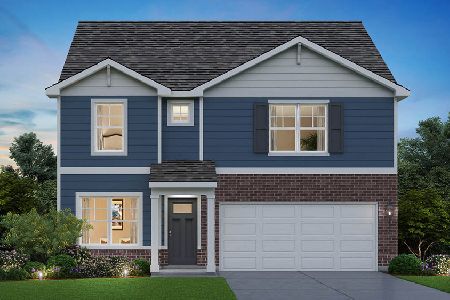
2909 Savana Drive, Joliet, Illinois 60435
For Sale
$472,990
4 beds / 2.1 baths / 2,356 ft2
Single Family / Built: 2026
81
Nearby Sold Comparables
2109 Glenwood Avenue, Joliet, Illinois 60435

Sold
$269,900
3 beds / 2.0 baths / 1,828 ft2
Single Family / Built: 1965
2186
2109 Glenwood Avenue, Joliet, Illinois 60435

Sold
$189,500
3 beds / 2.0 baths / 1,828 ft2
Single Family / Built: 1965
3046
2117 Glenwood Avenue, Joliet, Illinois 60435

Sold
$204,000
3 beds / 1.1 baths / 1,386 ft2
Single Family / Built: 1972
2198
401 Bevan Drive, Joliet, Illinois 60435
Sold
$95,000
3 beds / 1.0 baths / 0 ft2
Single Family / Built: 1958
6501
Contact Agent
Listing Provided By
Karges Realty
