

2105 Glenwood Avenue, Joliet, Illinois 60435


$324,900
|
For Sale
|
|
| Status: | Contingent |
| Sqft: | 1,897 |
| Cost/Sqft: | $171 |
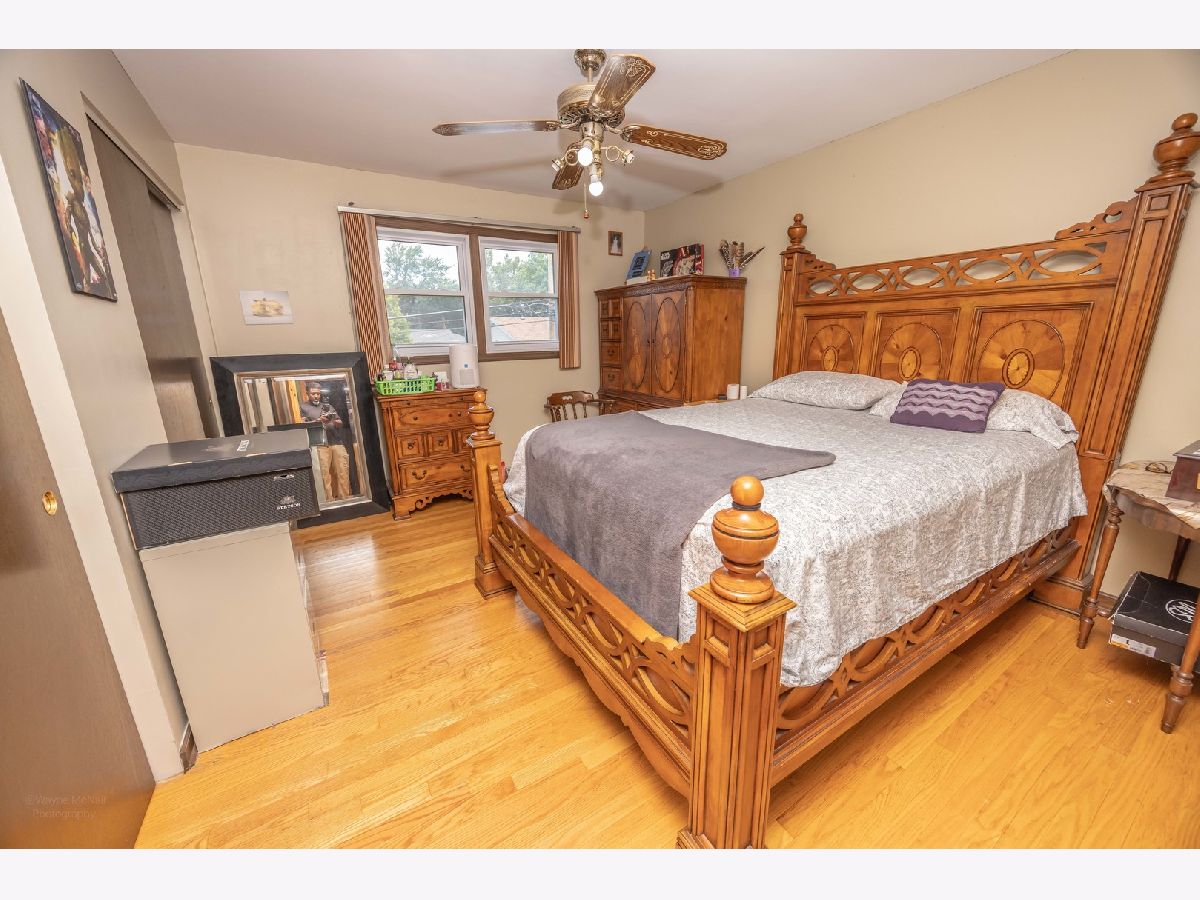
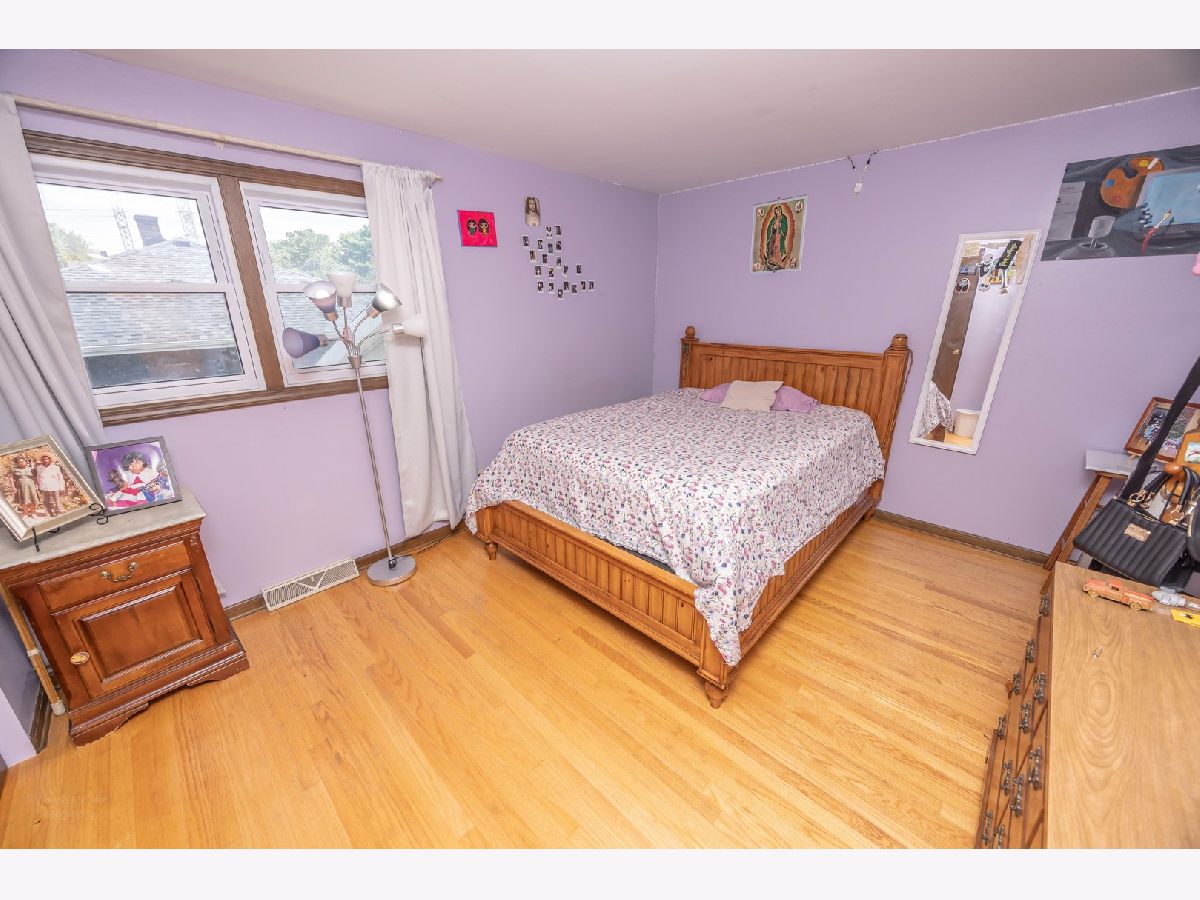
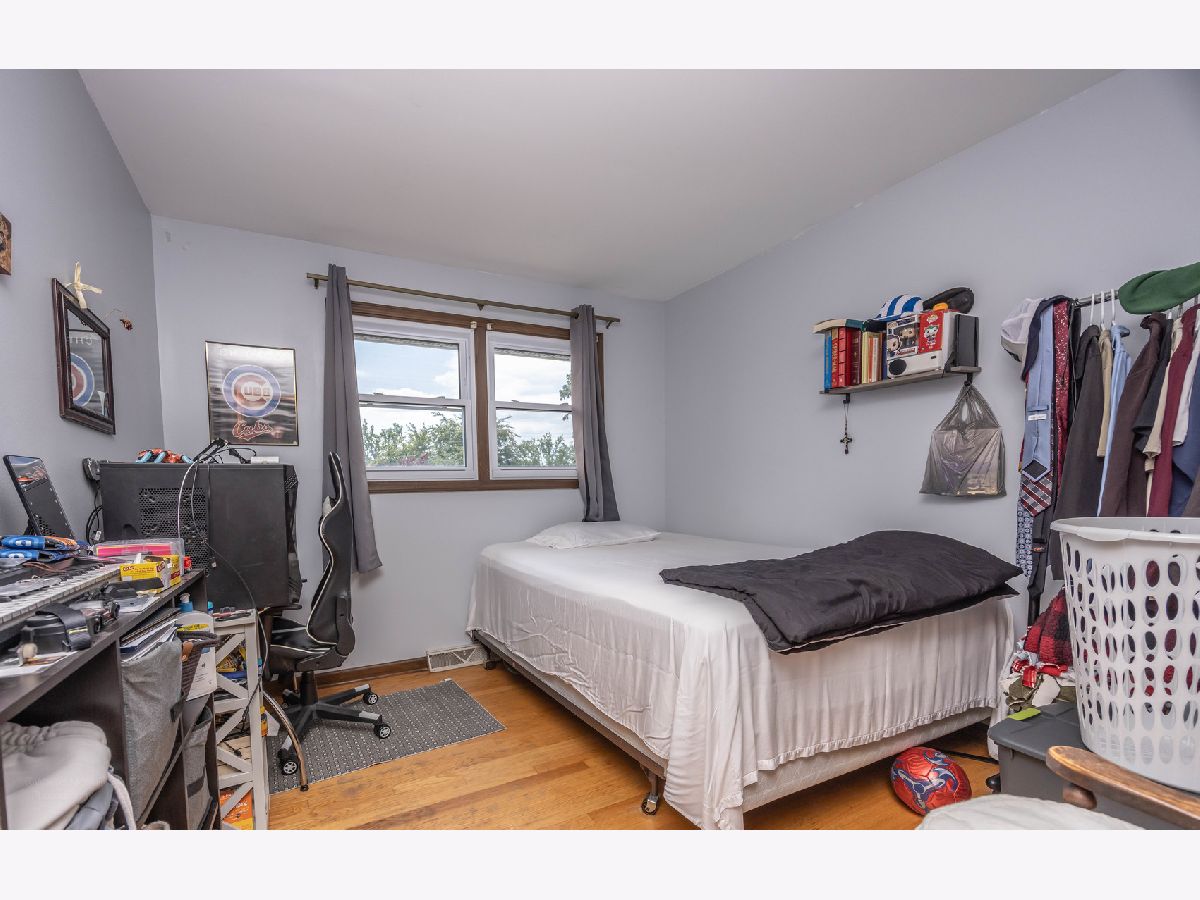
| Beds: | 3 |
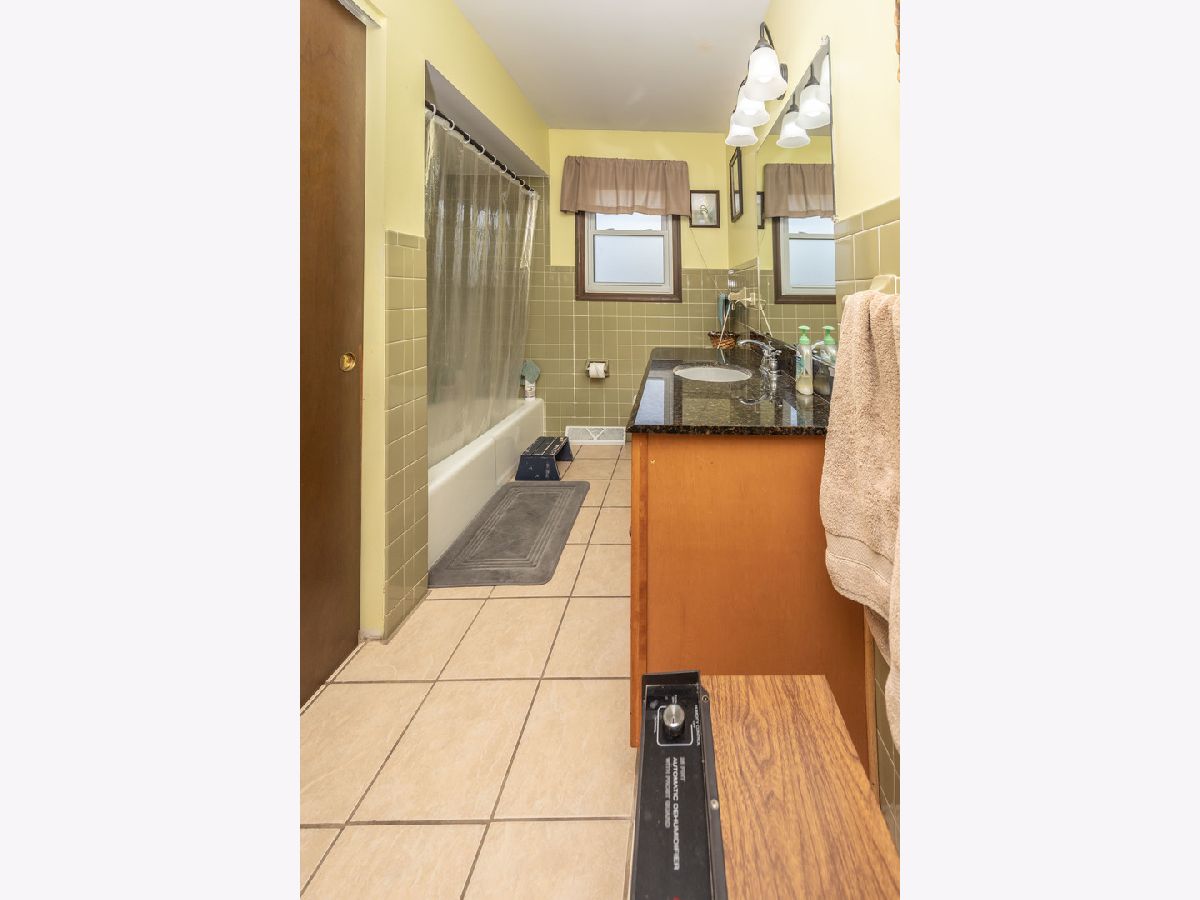
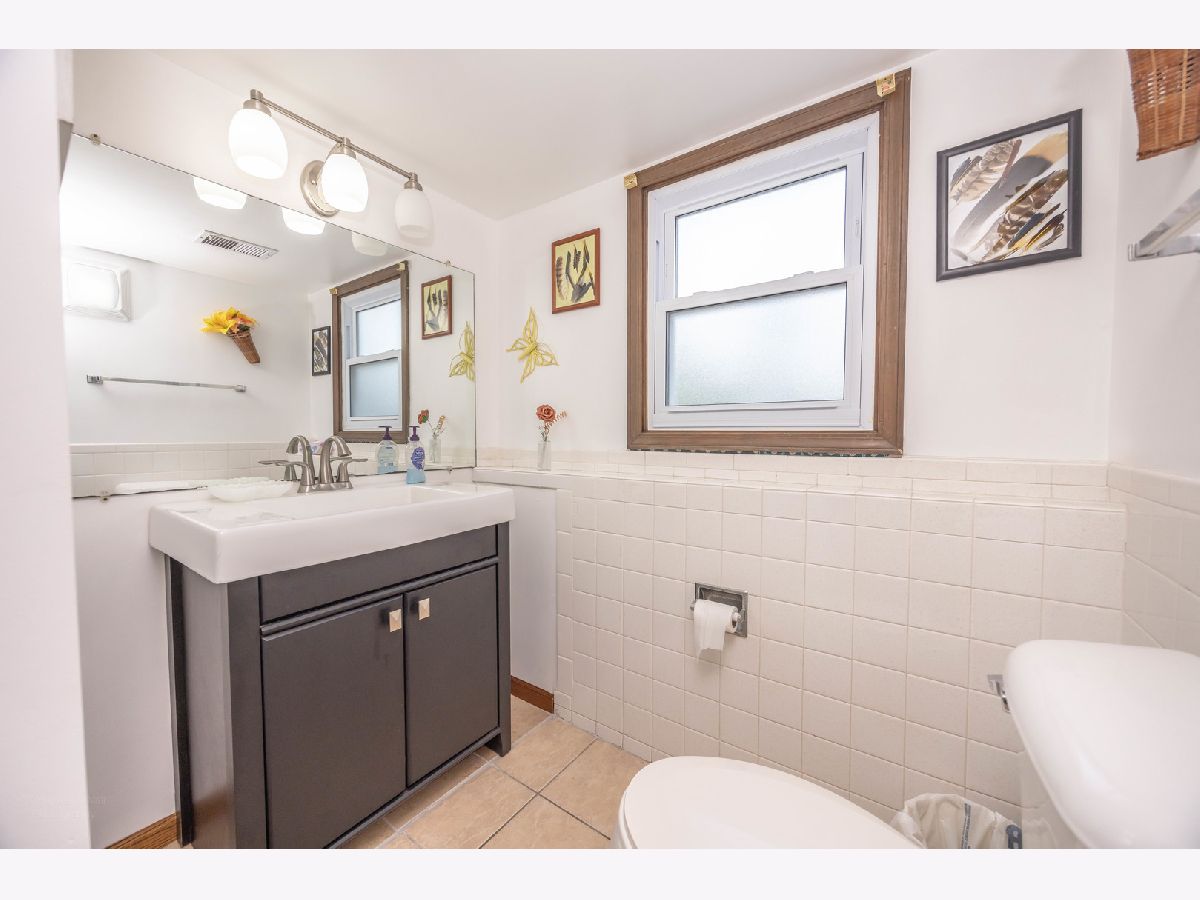
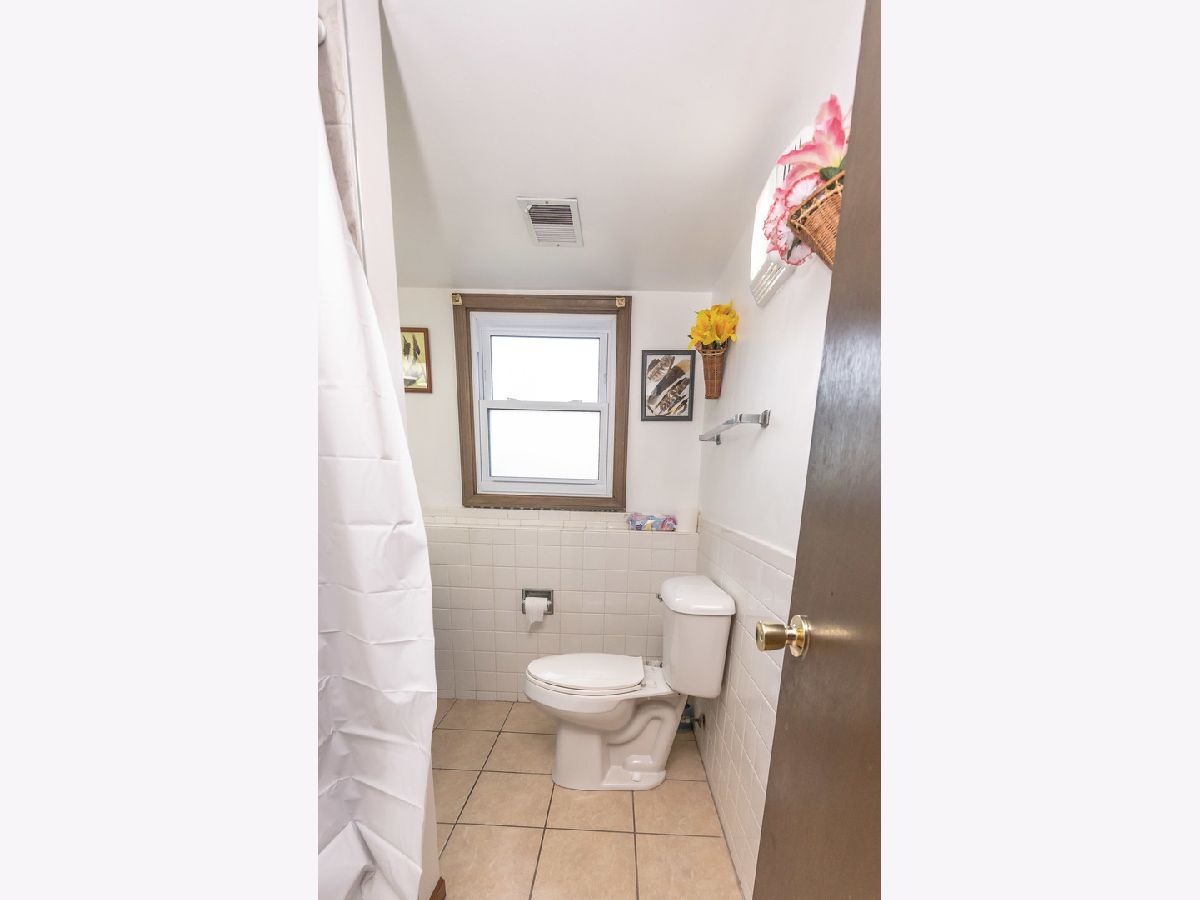
| Baths: | 2 |
| Year Built: | 1972 |
| Property Taxes: | $6,917 |
| Days On Market: | 102 |
| Lot Size: | 0,00 |
Description
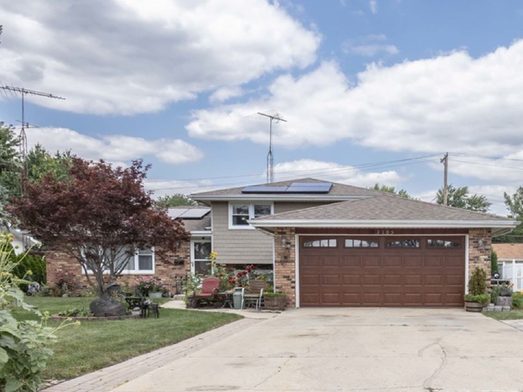
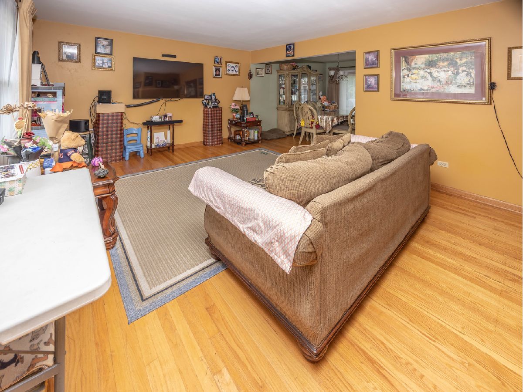
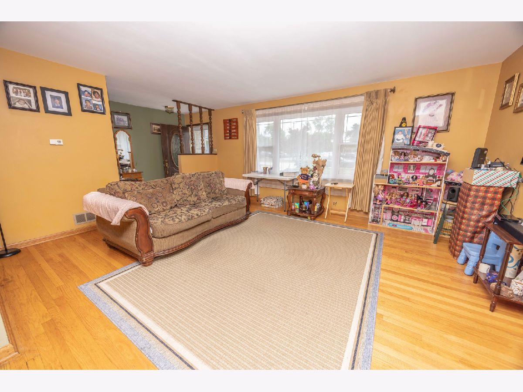
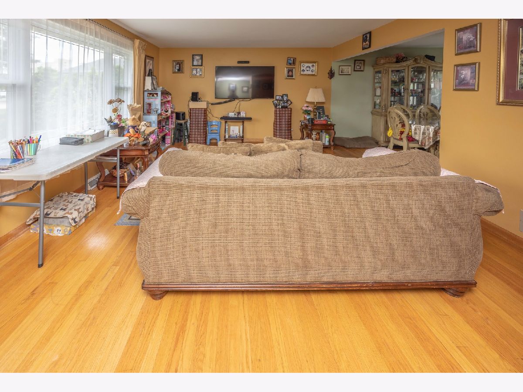
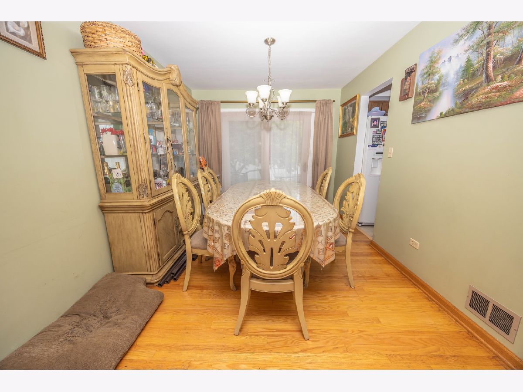
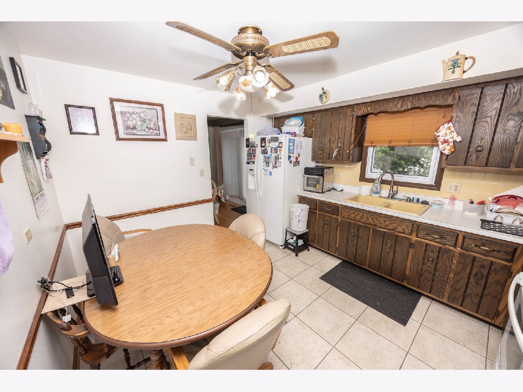
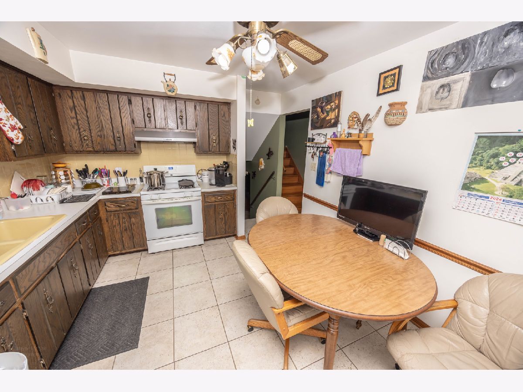
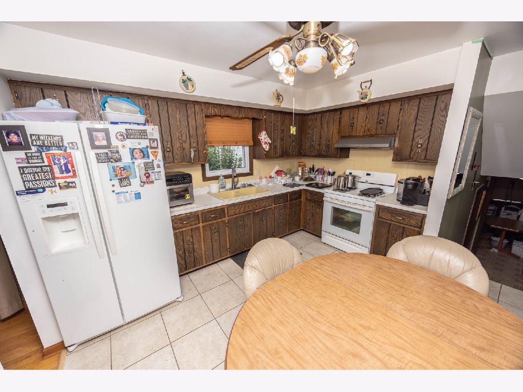
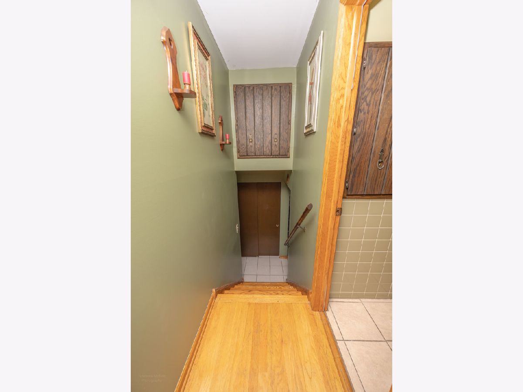
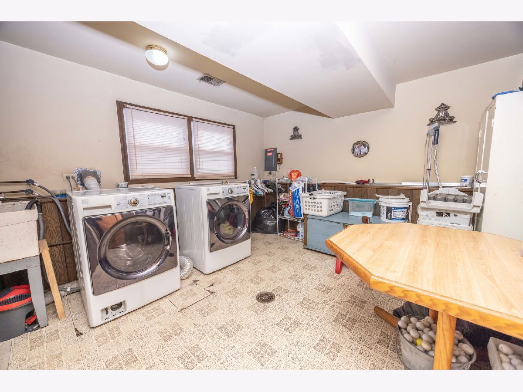
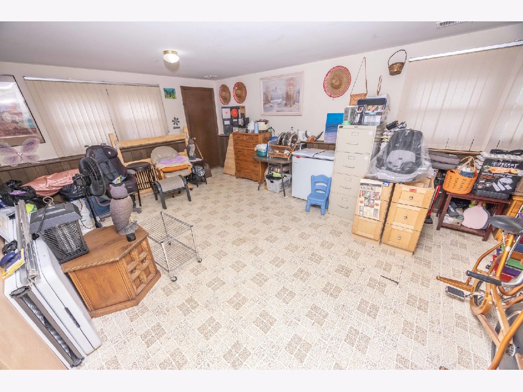
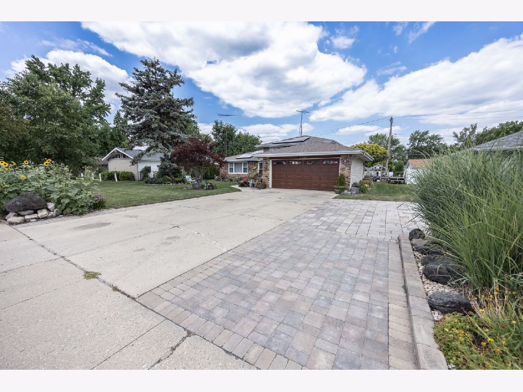
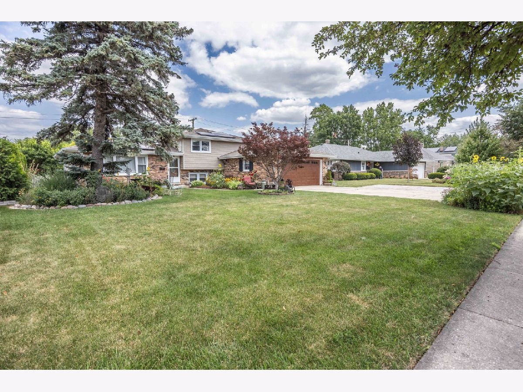
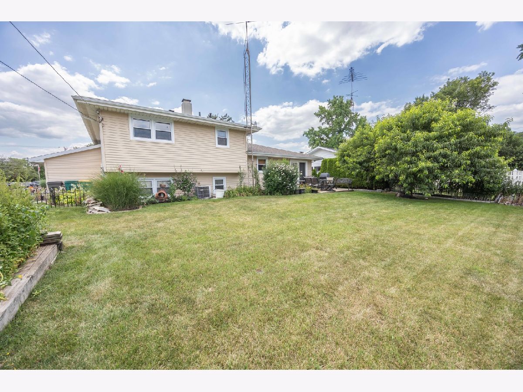
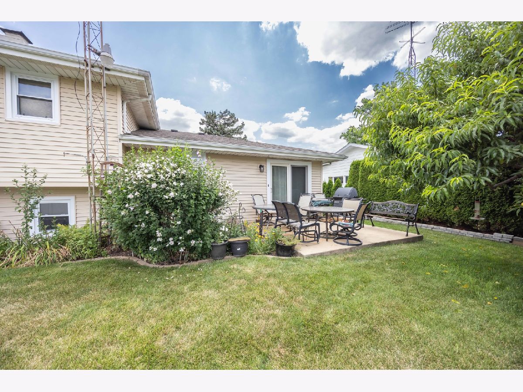
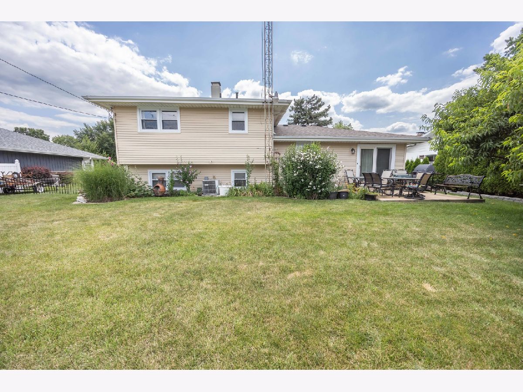
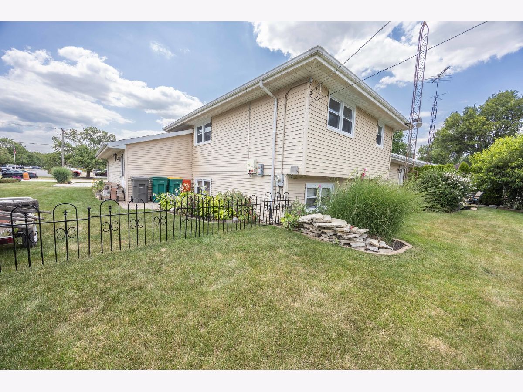
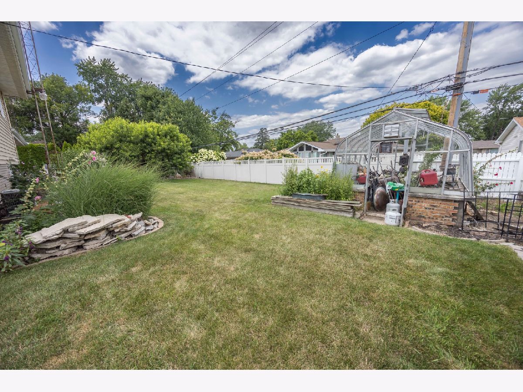
SELLER WILL GVE A $5000 CREDIT AT CLOSNG Welcome Home To This Spacious Tri-Level Residence Ideally Located In Desirable West Joliet, Just Minutes From The Medical District, Local High Schools, Shopping, Dining, And Convenient Access To I-80 And I-55. Offering Nearly 1,900 Square Feet Of Well-Designed Living Space, This Home Features A Large Eat-In Kitchen Perfect For Everyday Meals, Along With A Separate Formal Dining Room Ideal For Entertaining. The Expansive Family Room Is Filled With Natural Light, Creating A Warm And Inviting Space To Gather With Family And Friends. Three Generously Sized Bedrooms Provide Comfortable Living And Ample Closet And Storage Space Throughout The Home. You'll Love The Spacious Backyard And Heated Green House! Combining Space, Functionality, And An Outstanding Location, This Well-Maintained Property Is Ready To Welcome Its Next Owners.
Property Specifics
| Single Family | |
| — | |
| — | |
| 1972 | |
| None | |
| Aluminum Siding, Brick | |
| — | |
| — | |
| No | |
| — |
| Will | |
| — | |
| — / Not Applicable | |
| None | |
| Public | |
| Public Sewer | |
| Central Air | |
| Natural Gas | |
| 12713917 | |
| 3007071250630000 |
Nearby Schools
| NAME: | DISTRICT: | DISTANCE: | |
|---|---|---|---|
|
High School
Joliet West High School |
204 | Not in DB | |
Property History
| DATE: | EVENT: | PRICE: | SOURCE: |
|---|---|---|---|
| 28 Sep, 2026 | Under contract | $324,900 | MRED MLS |
| — | Last price change | $329,900 | MRED MLS |
| 23 Jul, 2026 | Listed for sale | $329,900 | MRED MLS |
Room Specifics
Total Bedrooms: 3
Bedrooms Above Ground: 3
Bedrooms Below Ground: 0
Dimensions: 13X15
Floor Type: —
Dimensions: 10X12
Floor Type: —
Dimensions: 11X12
Floor Type: —
Full Bathrooms: 2
Bathroom Amenities: —
Bathroom in Basement: 0
Dimensions: 10X14
Floor Type: —
Dimensions: 12X13
Floor Type: —
Features: Eating Area-Table Space
Dimensions: 8X10
Floor Type: —
Dimensions: 13X20
Floor Type: Hardwood
Dimensions: 15X20
Floor Type: —
Rooms: No additional rooms
Other Specifics
| 3 | |
| — | |
| Attached, Garage | |
| — | |
| — | |
| — | |
| — | |
| — | |
| 10270 | |
| — | |
| Full | |
| — | |
| — | |
| Not in DB | |
| — | |
| — | |
| — |
Tax History
| Year | Property Taxes |
|---|---|
| 2026 | $6,917 |
Contact Agent
Nearby Similar Homes
Nearby Sold Comparables



Contact Agent
Listing Provided By
Karges Realty
