

2109 Halsey Drive, Des Plaines, Illinois 60018


$300,000
|
Sold
|
|
| Status: | Closed |
| Sqft: | 1,526 |
| Cost/Sqft: | $202 |
| Beds: | 3 |
| Baths: | 2 |
| Year Built: | 1953 |
| Property Taxes: | $5,797 |
| Days On Market: | 2405 |
| Lot Size: | 0,23 |
Description
Wow this is a must see! Come fall in love with this spacious 2 story home. This home has 3 bedrooms and 2 full baths with large office! Newer Kitchen has 42 in. maple cabinets, corian counters and stainless steel appliances. Gleaming hardwood floors throughout most of the first floor. Enjoy an amazing office space with built in seating right off the cozy family room. Family room has vaulted ceilings, exposed wood beams, fireplace and tons of natural light. First floor laundry/mudroom with newer washer and dryer is such a great bonus! Step onto the deck off the family room and go into the large fenced in yard with lovely mature landscaping. Large 2 car garage with shed attached. Great home to raise a family~ with 2 parks to choose from on either end of the street!!Close to expressway, Rosemont Entertainment District, and Outlet mall...Welcome Home!
Property Specifics
| Single Family | |
| — | |
| — | |
| 1953 | |
| None | |
| Vinyl Siding | |
| — | |
| — | |
| No | |
| 0.23 |
| Cook | |
| — | |
| — / Not Applicable | |
| None | |
| Lake Michigan | |
| Public Sewer | |
| Central Air | |
| Natural Gas, Forced Air | |
| 10687481 | |
| 09334060150000 |
Nearby Schools
| NAME: | DISTRICT: | DISTANCE: | |
|---|---|---|---|
|
Grade School
Orchard Place Elementary School |
62 | — | |
|
Middle School
Algonquin Middle School |
62 | Not in DB | |
|
High School
Maine West High School |
207 | Not in DB | |
Property History
| DATE: | EVENT: | PRICE: | SOURCE: |
|---|---|---|---|
| 24 Jun, 2020 | Sold | $300,000 | MRED MLS |
| 6 May, 2020 | Under contract | $309,000 | MRED MLS |
| 10 Apr, 2020 | Listed for sale | $309,000 | MRED MLS |


Room Specifics
Total Bedrooms: 3
Bedrooms Above Ground: 3
Bedrooms Below Ground: 0
Dimensions: —
Floor Type: Carpet
Dimensions: —
Floor Type: Carpet
Full Bathrooms: 2
Bathroom Amenities: —
Bathroom in Basement: 0
Dimensions: —
Floor Type: Hardwood
Dimensions: —
Floor Type: Hardwood
Dimensions: —
Floor Type: Hardwood
Dimensions: —
Floor Type: Hardwood
Dimensions: —
Floor Type: Carpet
Rooms: Office
Other Specifics
| 2 | |
| — | |
| Garage | |
| — | |
| — | |
| — | |
| — | |
| — | |
| 60X167 | |
| — | |
| None | |
| Vaulted/Cathedral Ceilings, Hardwood Floors, First Floor Laundry, First Floor Full Bath | |
| Range, Microwave, Dishwasher, Refrigerator, Washer, Dryer, Disposal, Stainless Steel Appliance(s) | |
| Not in DB | |
| — | |
| — | |
| Wood Burning, Gas Starter |
Tax History
| Year | Property Taxes |
|---|---|
| 2020 | $5,797 |
Contact Agent
Nearby Similar Homes
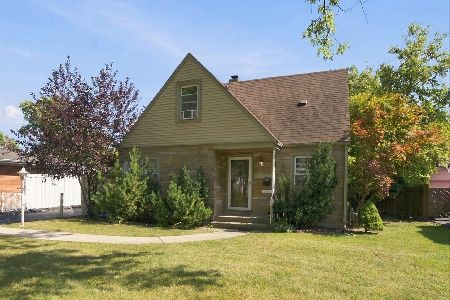
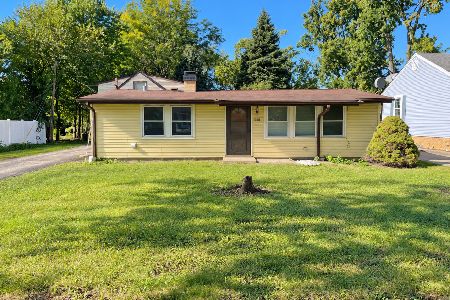
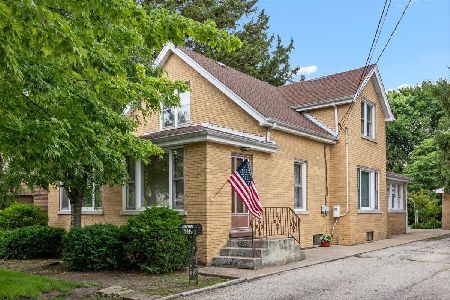
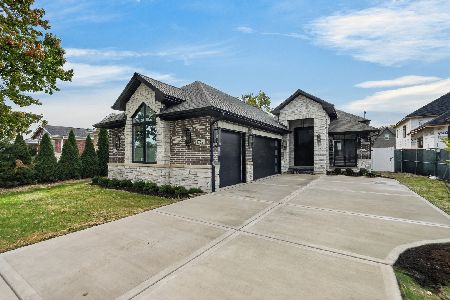
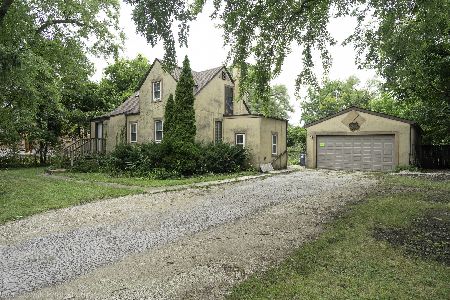
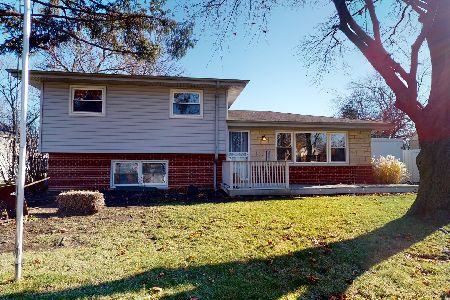
Nearby Sold Comparables




Contact Agent
Listing Provided By
@properties
